
BEDS2
BATHS2 full
SQUARE FEET992
MLS#24187354
STATUSActive
PROPERTY TYPEResidential - Condominium
SUBDIVISIONHighgate
Property Description
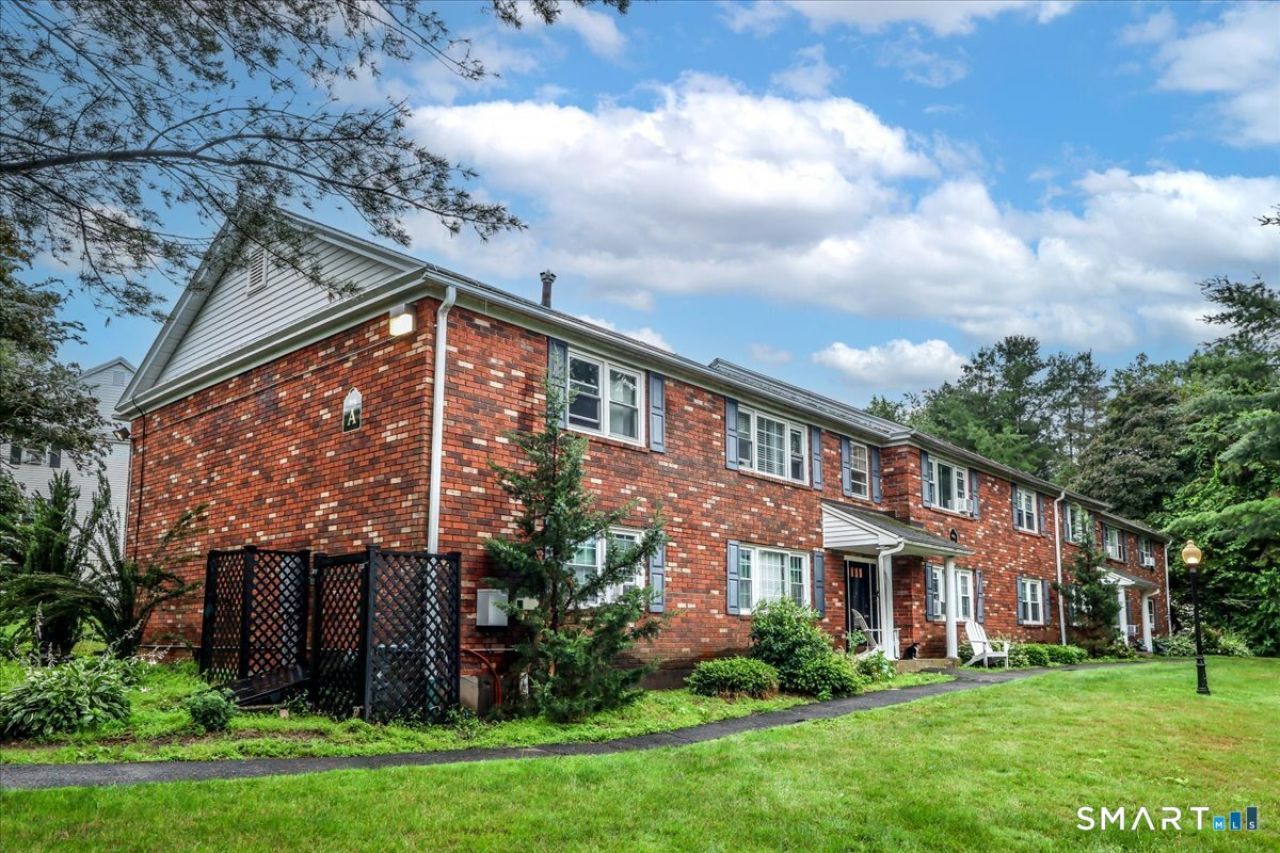
Welcome home to this spacious, two-bed, two bath, upper level end unit in a quiet, peaceful complex! Enjoy well-maintained grounds, open fields, scenic views, and a swimming pool that is perfect for summer. Find a beautiful built-in entertainment center/bookshelf/display case built and installed by the current owner. A roomy kitchen overlooks an open lawn. Two large bedrooms both have ample closet space and large windows to let in a lot of natural light! A small hall between bedrooms has a full bathroom, while the main bedroom has its own full bathroom. Find extra storage space in a walk-up attic. Relax in a large living/dining area. The Highgate complex is located in a pretty, small-town, picturesque neighborhood. Come make this home your own! Minutes from highways for commuters, shopping, schools, restaurants, recreation, local lakes, and more.
Property Features
Property Type: Residential - Condominium
Basement: Partial
Cooling: Ceiling Fans, Window Unit
Fuel Type: Propane
Heating: Hot Water
Home Style: Ranch
Taxes: $3,074
Year Built: 1968
Amenities
Cable - Available
Open Floor Plan
Feature Descriptions
Appliances: Gas Cooktop, Oven/Range, Microwave, Range Hood, Refrigerator, Freezer, Dishwasher, Washer, Dryer
Association Fee Includes: Grounds Maintenance, Trash Pickup, Snow Removal, Heat, Hot Water, Pool Service
Days on Site: 19
Exterior: Vinyl Siding, Brick
Lot: City Views, Level Lot
Pool: In Ground Pool
Sewer: Public Sewer Connected
Swimming Pool: Yes
Units: 24
Water: Public Water Connected
Waterfront: Not Applicable
Local Schools
High School: Per Board of Ed
Elementary School: Per Board of Ed
Listed By / Shown By
Listing By
Agency Name: Berkshire Hathaway NE Prop.
Agent Name: Kendra D. Bobowick
Agency Phone: (203) 426-8426
Shown By
Agency Title: Bain Real Estate
Agency Phone: (860) 927-4646

Estimate Your Payment
Estimated Payment
$ 772.20 per month $456.24 Principal & Interest $256.17 Property Tax $59.79 Homeowner's Insurance
245 Cherry, Unit A24 | MLS# 24187354
This condo located at 245 Cherry, Unit A24, Watertown, CT 06795 is currently listed for sale with an asking price of $205,000. This property was built in 1968 and has 2 bedrooms and 2 full baths with 992 sq. ft. Cherry, Unit A24 is located in the Highgate subdivision. Search Highgate real estate on www.bainrealestate.com today.