
BEDS2
BATHS2 full
SQUARE FEET1,743
MLS#24185865
STATUSUnder Contract
PROPERTY TYPEResidential - Single Family
Property Description
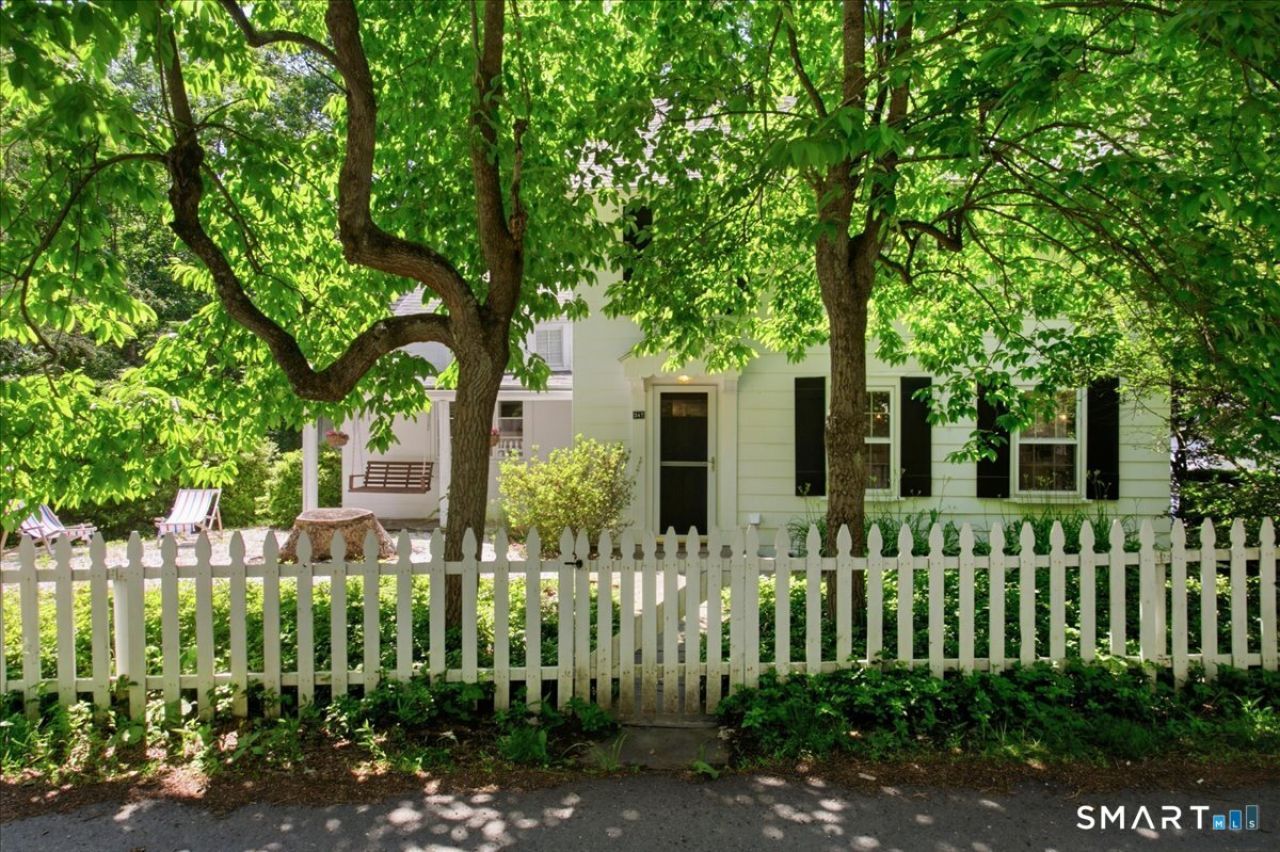
Fall in love with the unmistakable character of this sun-drenched 1870 Farmhouse Colonial. Beautifully preserved on a lush, private 0.83-acre lot, this home blends timeless 19th-century architecture with modern updates, including a new roof, new septic system, and new well installed in 2020. Historic highlights include original wide-plank floors, exposed beams, and lovely built-ins. The main level features a spacious living room with a fireplace, a formal dining room with built-ins, framing the window, and a charming eat-in kitchen with new stone flooring, marble countertops, stainless steel appliances, a breakfast bar, and laundry. Relax in the glass-enclosed family room, which retains its original beams and flooring and opens effortlessly to a beautiful stone patio for outdoor entertaining. The second floor boasts the primary bedroom, a secondary bedroom, and a full hall bath. The third-floor features a versatile loft space that offers incredible potential to serve as a third bedroom, fully backed by the three-bedroom septic system installed in 2020, along with a new drilled well and asphalt roof.
Property Features
Property Type: Residential - Single Family
Basement: Partial
Cooling: Ductless
Fireplaces: 1
Fuel Type: Oil
Garage: 1
Heating: Radiator
Home Style: Colonial, Farm House
Lot Size: 0.81 Acres
Roof Type: Asphalt Shingle
Taxes: $9,807
Year Built: 1870
Amenities
Auto Garage Door Opener
Cable - Pre-wired
Open Floor Plan
Feature Descriptions
Appliances: Electric Range, Refrigerator, Dishwasher, Washer, Electric Dryer
Days on Site: 22
Energy Saving Features: Fireplace Insert, Programmable Thermostat
Exterior: Shingle
Exterior: Porch, Garden Area, Patio
Lot: Some Wetlands, Lightly Wooded, Level Lot
Sewer: Septic
Water: Private Well
Waterfront: Not Applicable
Local Schools
High School: Westhill
Elementary School: Roxbury
Listed By / Shown By
Listing By
Agency Name: Coldwell Banker Realty
Agent Name: Elizabeth Diamond
Agency Phone: (203) 3222300
Shown By
Agency Title: Bain Real Estate
Agency Phone: (860) 927-4646

Estimate Your Payment
Estimated Payment
$ 2,768.11 per month $1,724.81 Principal & Interest $817.25 Property Tax $226.04 Homeowner's Insurance
247 Chestnut Hill | MLS# 24185865
This single family home located at 247 Chestnut Hill, Stamford, CT 06903 is currently listed for sale with an asking price of $775,000. This property was built in 1870 and has 2 bedrooms and 2 full baths with 1743 sq. ft. Search Stamford real estate on www.bainrealestate.com today.