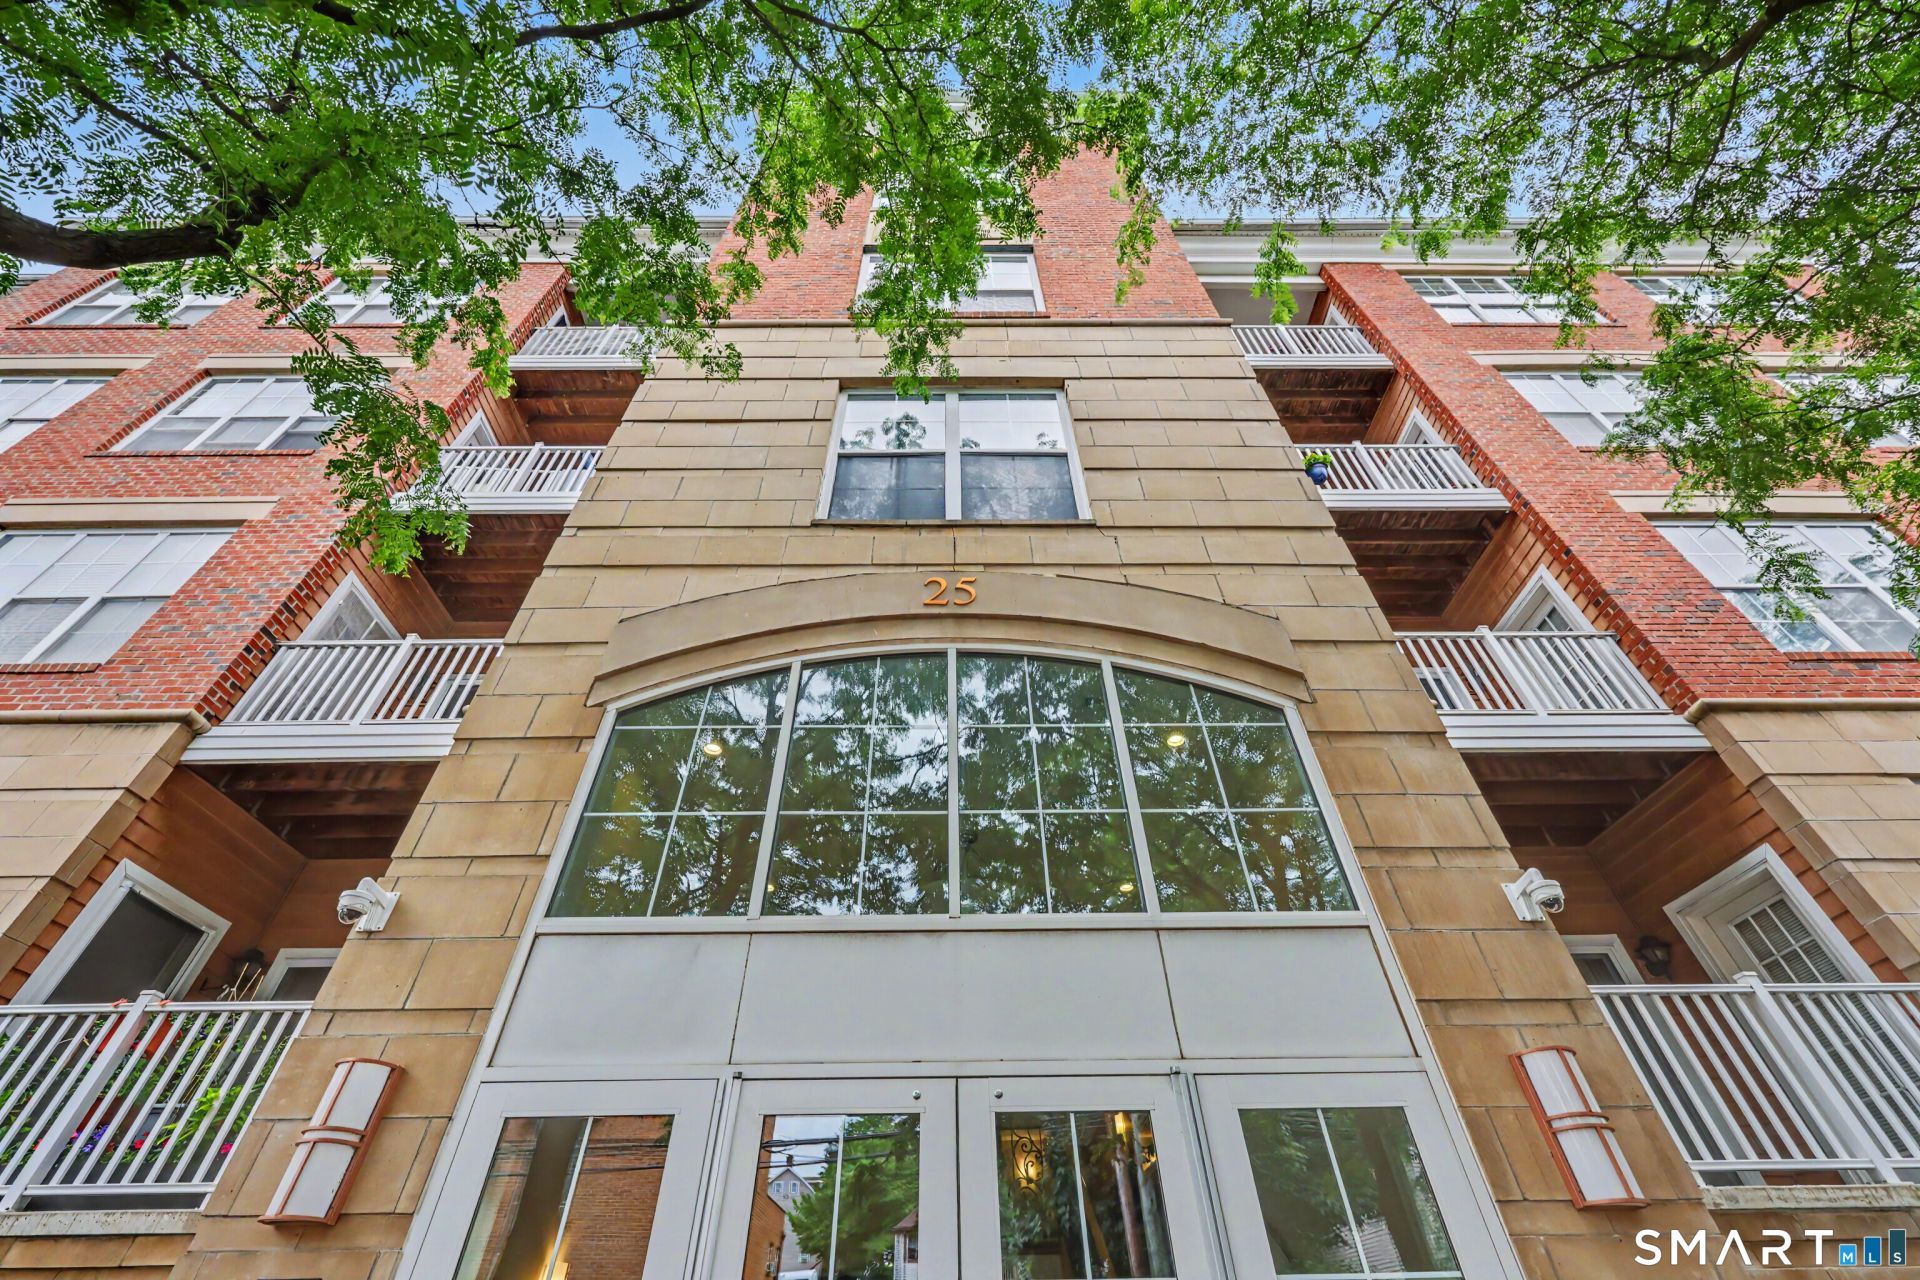

BEDS2
BATHS2 full
SQUARE FEET1,717
MLS#24186018
STATUSActive
PROPERTY TYPEResidential - Condominium
SUBDIVISIONAdams Mill River House
Property Description
Welcome to modern luxury and easy living in downtown Stamford. Flooded with light throughout, this beautiful, move-in-ready condo features one of the building's most expansive floor plans, uniquely offering a large living room which boasts dramatic sixteen-plus-foot ceilings. On the main level, you will find an open-concept kitchen and dining area, providing access to your own private patio. Two large bedrooms, in-unit laundry, as well as two nicely updated bathrooms complete this level. Upstairs, a flexible loft features two distinct rooms that are perfect for a home office, guest bedroom, or a secondary lounge. Situated in a premier, pet-friendly building, residents enjoy first-class amenities including an on-site concierge, state-of-the-art fitness center, courtyard with grills and picnic tables, and secure garage parking with direct elevator access. Positioned in the heart of it all, you are just a few steps from Mill River Park and 5 minutes from I-95, MetroNorth, and the vibrant dining and nightlife of Bedford Street and Landmark Square, making this home perfect for commuters and anyone looking for convenient, urban living at its best.
Property Features
Property Type: Residential - Condominium
Cooling: Central Air
Fuel Type: Natural Gas
Garage: 2
Heating: Hot Air
Home Style: Mid Rise
Taxes: $9,682
Year Built: 2007
Amenities
Auto Garage Door Opener
Elevator
Intercom
Open Floor Plan
Security System
Feature Descriptions
Appliances: Oven/Range, Microwave, Refrigerator, Freezer, Dishwasher, Washer, Dryer
Association Fee Includes: Security Service, Grounds Maintenance, Trash Pickup, Snow Removal, Water, Sewer, Property Management, Pest Control, Insurance
Common Features: Elevator, Exercise Room/Health Club, Guest Parking, Security Services
Days on Site: 23
Exterior: Vinyl Siding, Brick
Lot: N/A
Sewer: Public Sewer Connected
Units: 60
Water: Public Water Connected
Waterfront: Not Applicable
Local Schools
High School: Westhill
Elementary School: Hart Magnet
Listed By / Shown By
Listing By
Agency Name: Houlihan Lawrence
Agent Name: Christina Sogaard
Agency Phone: (203) 8690700
Shown By
Agency Title: Bain Real Estate
Agency Phone: (860) 927-4646

Estimate Your Payment
Estimated Payment
$ 2,239.14 per month $1,266.35 Principal & Interest $806.83 Property Tax $165.96 Homeowner's Insurance
25 Adams, Unit 409 | MLS# 24186018
This condo located at 25 Adams, Unit 409, Stamford, CT 06902 is currently listed for sale with an asking price of $569,000. This property was built in 2007 and has 2 bedrooms and 2 full baths with 1717 sq. ft. Adams, Unit 409 is located in the Adams Mill River House subdivision. Search Adams Mill River House real estate on www.bainrealestate.com today.