
BEDS3
BATHS3 full 1 partial
SQUARE FEET2,163
MLS#24190252
STATUSActive
PROPERTY TYPEResidential - Townhouse
SUBDIVISIONBeaumont Commons
Property Description
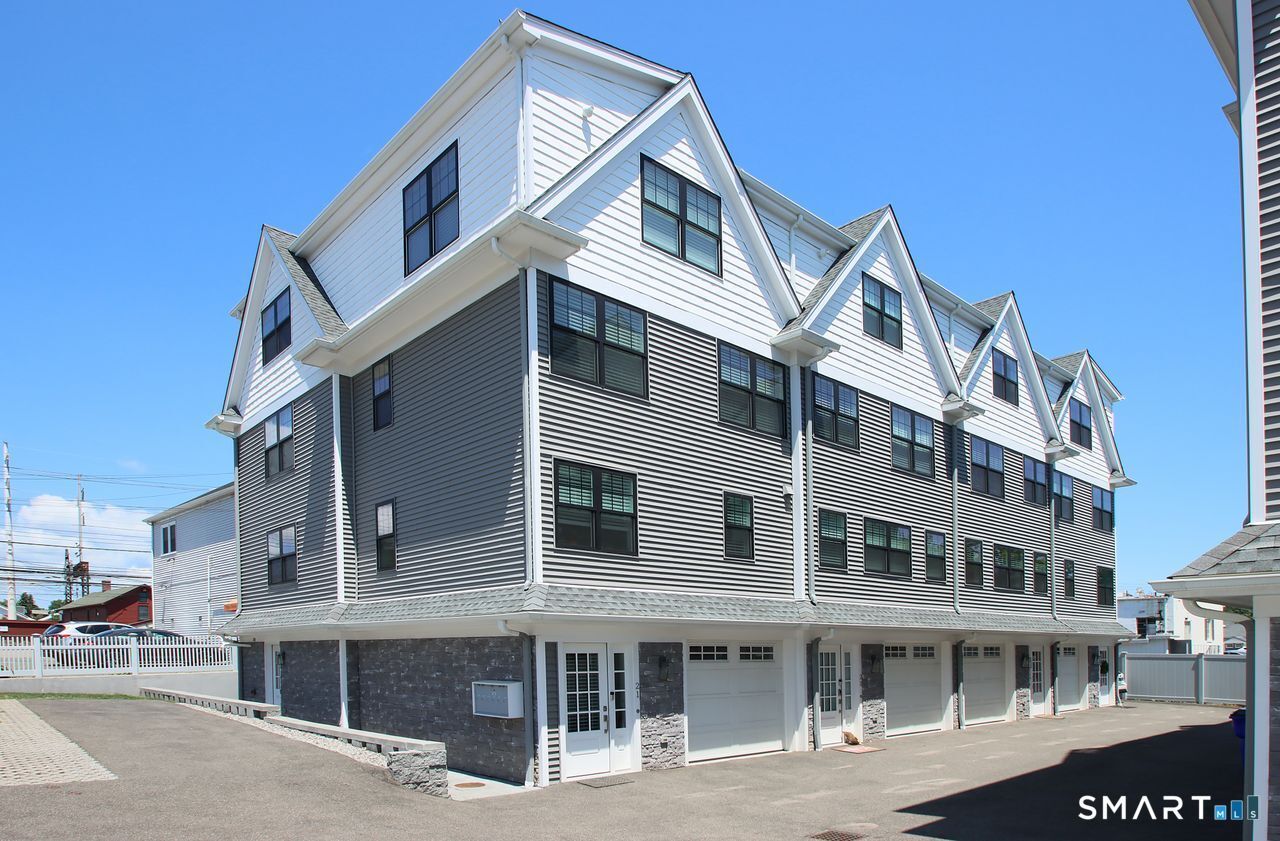
Spectacular luxury townhouse with a sophisticated New York loft feel! This stunning 3-bedroom, 3.5-bath residence showcases custom finishes throughout, hardwood flooring on the upper levels, and heated tile flooring on the entry level. A private elevator services all floors, providing effortless access from the tandem 2-car garage with additional storage. The chef's kitchen features premium Thermador appliances, quartz countertops, a spacious center island, and pantry closet. The second level offers a convenient laundry area and two generously sized bedrooms, each with its own en-suite bath. Occupying the entire top floor, the luxurious primary suite boasts an oversized walk-in closet and spa-inspired bath. Ideally located within walking distance to shopping, restaurants, the train station, bus line, yoga studio, and more, with easy access to I-95. A rare combination of luxury, comfort, and convenience in an exceptional location.
Property Features
Property Type: Residential - Townhouse
Cooling: Central Air, Zoned
Fuel Type: Natural Gas
Garage: 2
Heating: Hot Air
Home Style: Townhouse
Taxes: $15,690
Year Built: 2020
Amenities
Auto Garage Door Opener
Cable - Available
Elevator
Open Floor Plan
Security System
Feature Descriptions
Appliances: Gas Range, Range Hood, Refrigerator, Dishwasher, Disposal, Washer, Dryer
Association Fee Includes: Grounds Maintenance, Trash Pickup, Snow Removal, Insurance
Days on Site: 7
Energy Saving Features: Energy Star Rated, Ridge Vents, Thermopane Windows
Exterior: Vinyl Siding
Exterior: Underground Utilities, Sidewalk, Gutters, Lighting
Lot: City Views, Level Lot
Sewer: Public Sewer Connected
Units: 6
Water: Public Water Connected
Waterfront: Not Applicable
Local Schools
High School: Per Board of Ed
Elementary School: Per Board of Ed
Listed By / Shown By
Listing By
Agency Name: Coldwell Banker Realty
Agent Name: Patricia Moreggi
Agency Phone: (203) 2392553
Shown By
Agency Title: Bain Real Estate
Agency Phone: (860) 927-4646

Estimate Your Payment
Estimated Payment
$ 3,799.56 per month $2,203.31 Principal & Interest $1,307.50 Property Tax $288.75 Homeowner's Insurance
25 Beaumont, Unit 25 | MLS# 24190252
This townhouse located at 25 Beaumont, Unit 25, Fairfield, CT 06824 is currently listed for sale with an asking price of $990,000. This property was built in 2020 and has 3 bedrooms and 3 full and 1 partial baths with 2163 sq. ft. Beaumont, Unit 25 is located in the Beaumont Commons subdivision. Search Beaumont Commons real estate on www.bainrealestate.com today.