
BEDS3
BATHS3 full
SQUARE FEET2,302
MLS#24192044
STATUSActive
PROPERTY TYPEResidential - Single Family
Property Description
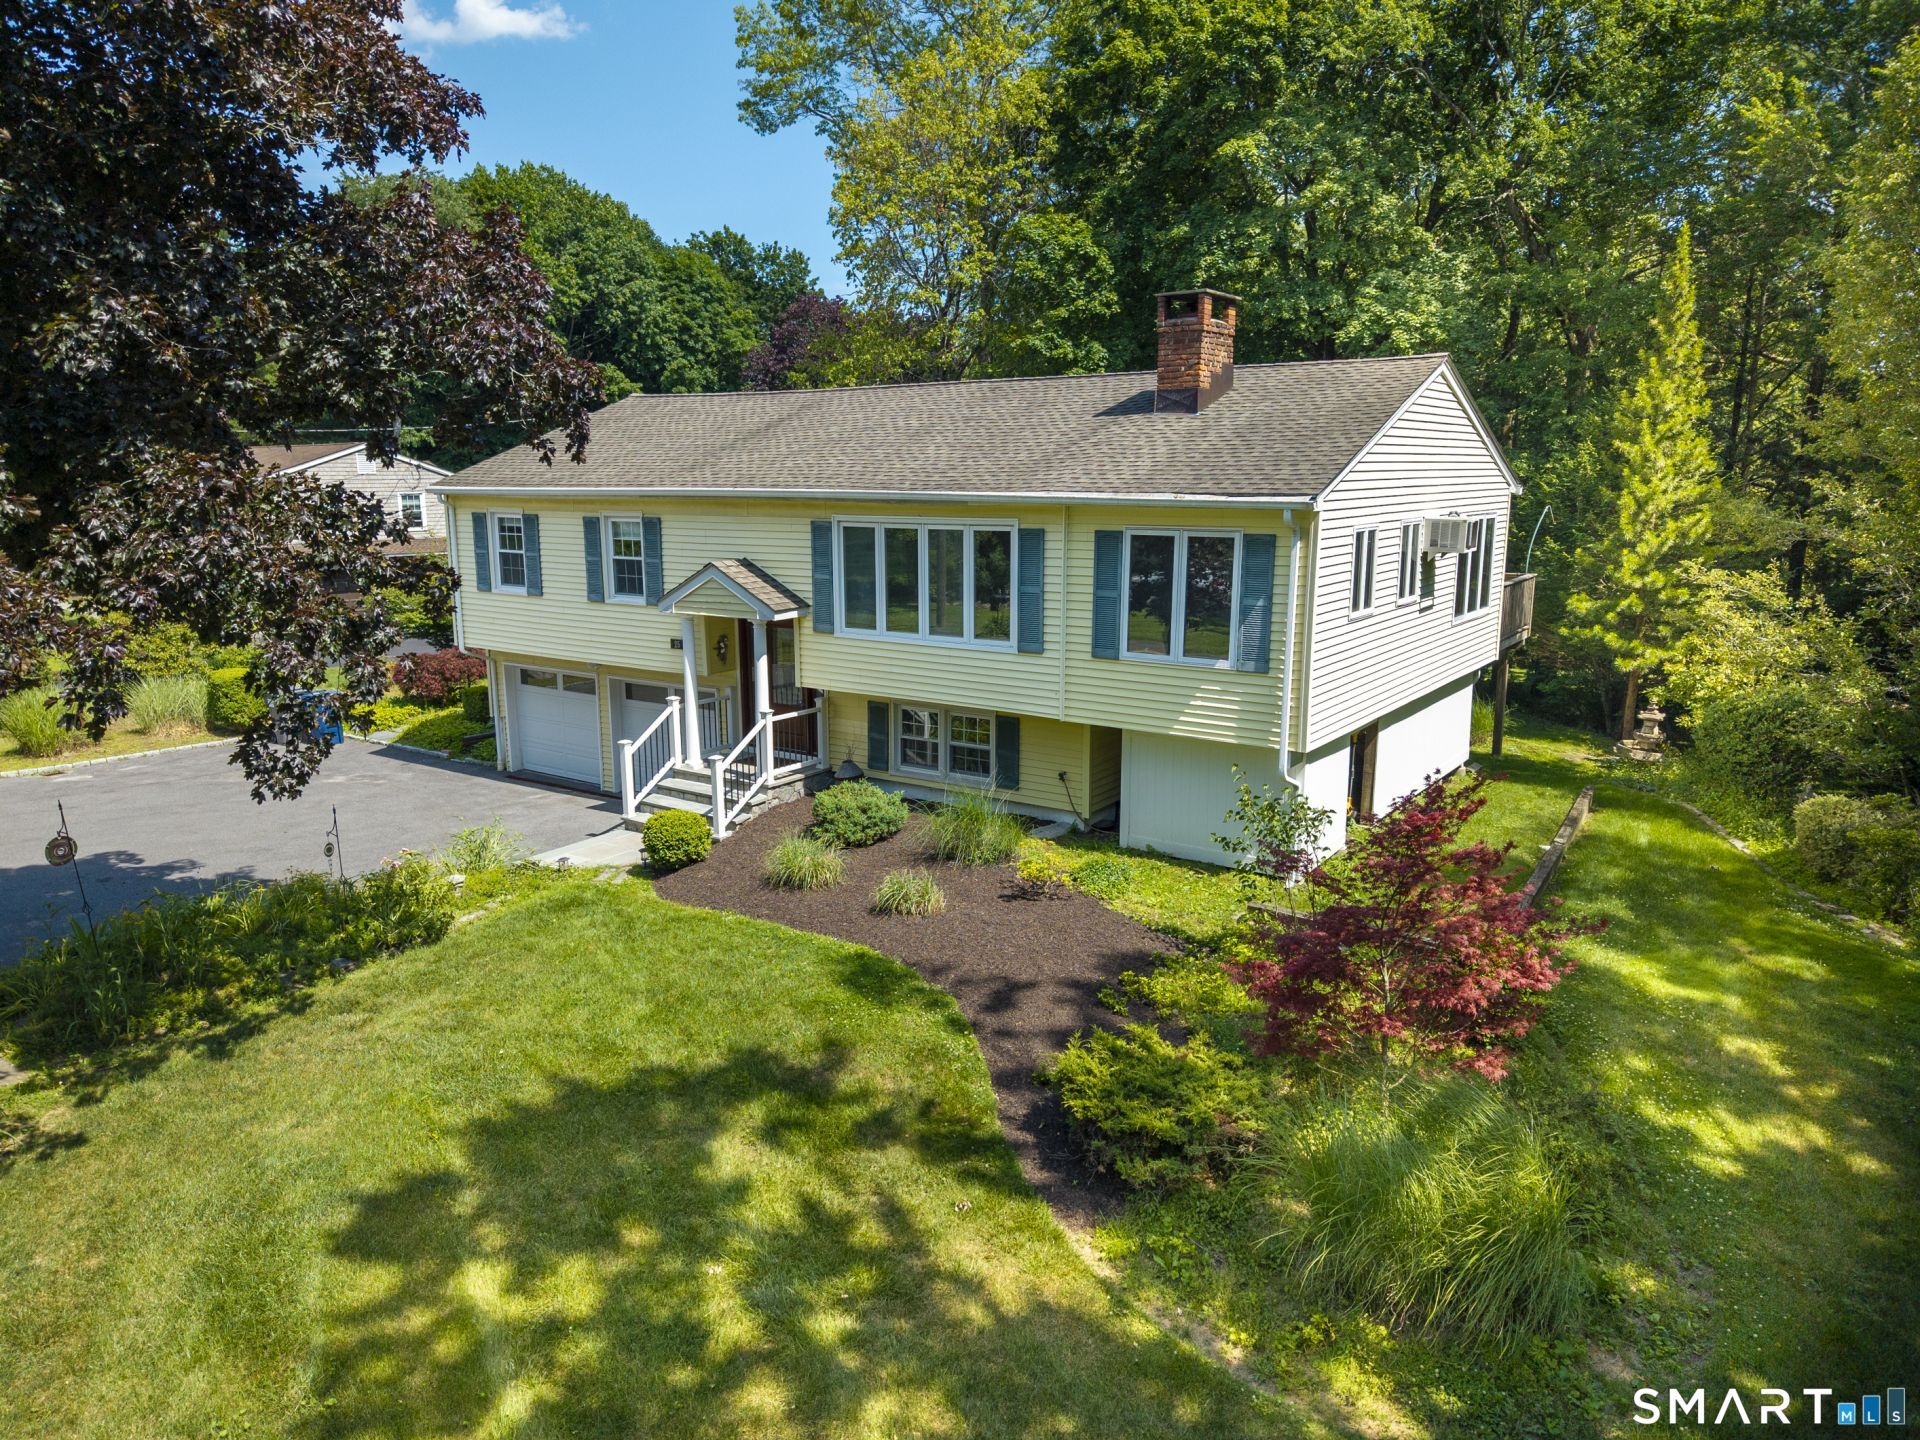
A wonderful opportunity to live within walking distance to town, this expansive home offers a flexible and inviting layout throughout. The light-filled eat-in kitchen features granite countertops, a skylight, abundant cabinetry, and built-ins, and a water purifier. The spacious dining room features sliders leading to a large multi-tiered deck. The main level also includes a welcoming living room with a wood-burning fireplace, along with a home office highlighted by bookshelves and a vaulted ceiling. The primary suite offers a generous walk-in closet, an additional second closet, and a full bath with a tub and separate shower. Two additional bedrooms and a hall bath complete this level. The fully finished walk-out lower level provides exceptional versatility, featuring a spacious family room with built-ins and sliders leading to the backyard. This level also includes flexible space ideal for a den, home gym, playroom, or guest area, along with a full bath, laundry room, and direct access to the two-car garage. Outside, the thoughtfully designed grounds are complete with a garden, a pergola and a firepit area. A spacious floor plan, inviting outdoor spaces and a sought after walk-to-town setting make this home an exceptional opportunity!
Property Features
Property Type: Residential - Single Family
Basement: Full, Fully Finished, Garage Access, Walk-out
Cooling: Central Air
Fireplaces: 1
Fuel Type: Oil
Garage: 2
Heating: Hot Water
Home Style: Raised Ranch
Lot Size: 0.52 Acres
Roof Type: Asphalt Shingle
Taxes: $11,377
Year Built: 1960
Feature Descriptions
Appliances: Gas Cooktop, Wall Oven, Microwave, Refrigerator, Dishwasher, Washer, Dryer
Energy Saving Features: Generator
Exterior: Deck
Exterior: Vinyl Siding
Lot: Level Lot, Sloping Lot
Sewer: Septic
Water: Private Well
Waterfront: Not Applicable
Local Schools
High School: Ridgefield
Elementary School: Branchville
Listed By / Shown By
Listing By
Agency Name: Coldwell Banker Realty
Agent Name: Timothy M. Dent
Agency Phone: (203) 4389000
Shown By
Agency Title: Bain Real Estate
Agency Phone: (860) 927-4646

Estimate Your Payment
Estimated Payment
$ 3,452.73 per month $2,214.44 Principal & Interest $948.08 Property Tax $290.21 Homeowner's Insurance
25 Olmstead | MLS# 24192044
This single family home located at 25 Olmstead , Ridgefield, CT 06877 is currently listed for sale with an asking price of $995,000. This property was built in 1960 and has 3 bedrooms and 3 full baths with 2302 sq. ft. Search Ridgefield real estate on www.bainrealestate.com today.