
BEDS5
BATHS5 full 1 partial
SQUARE FEET5,961
MLS#24214570
STATUSActive
PROPERTY TYPEResidential - Single Family
Property Description
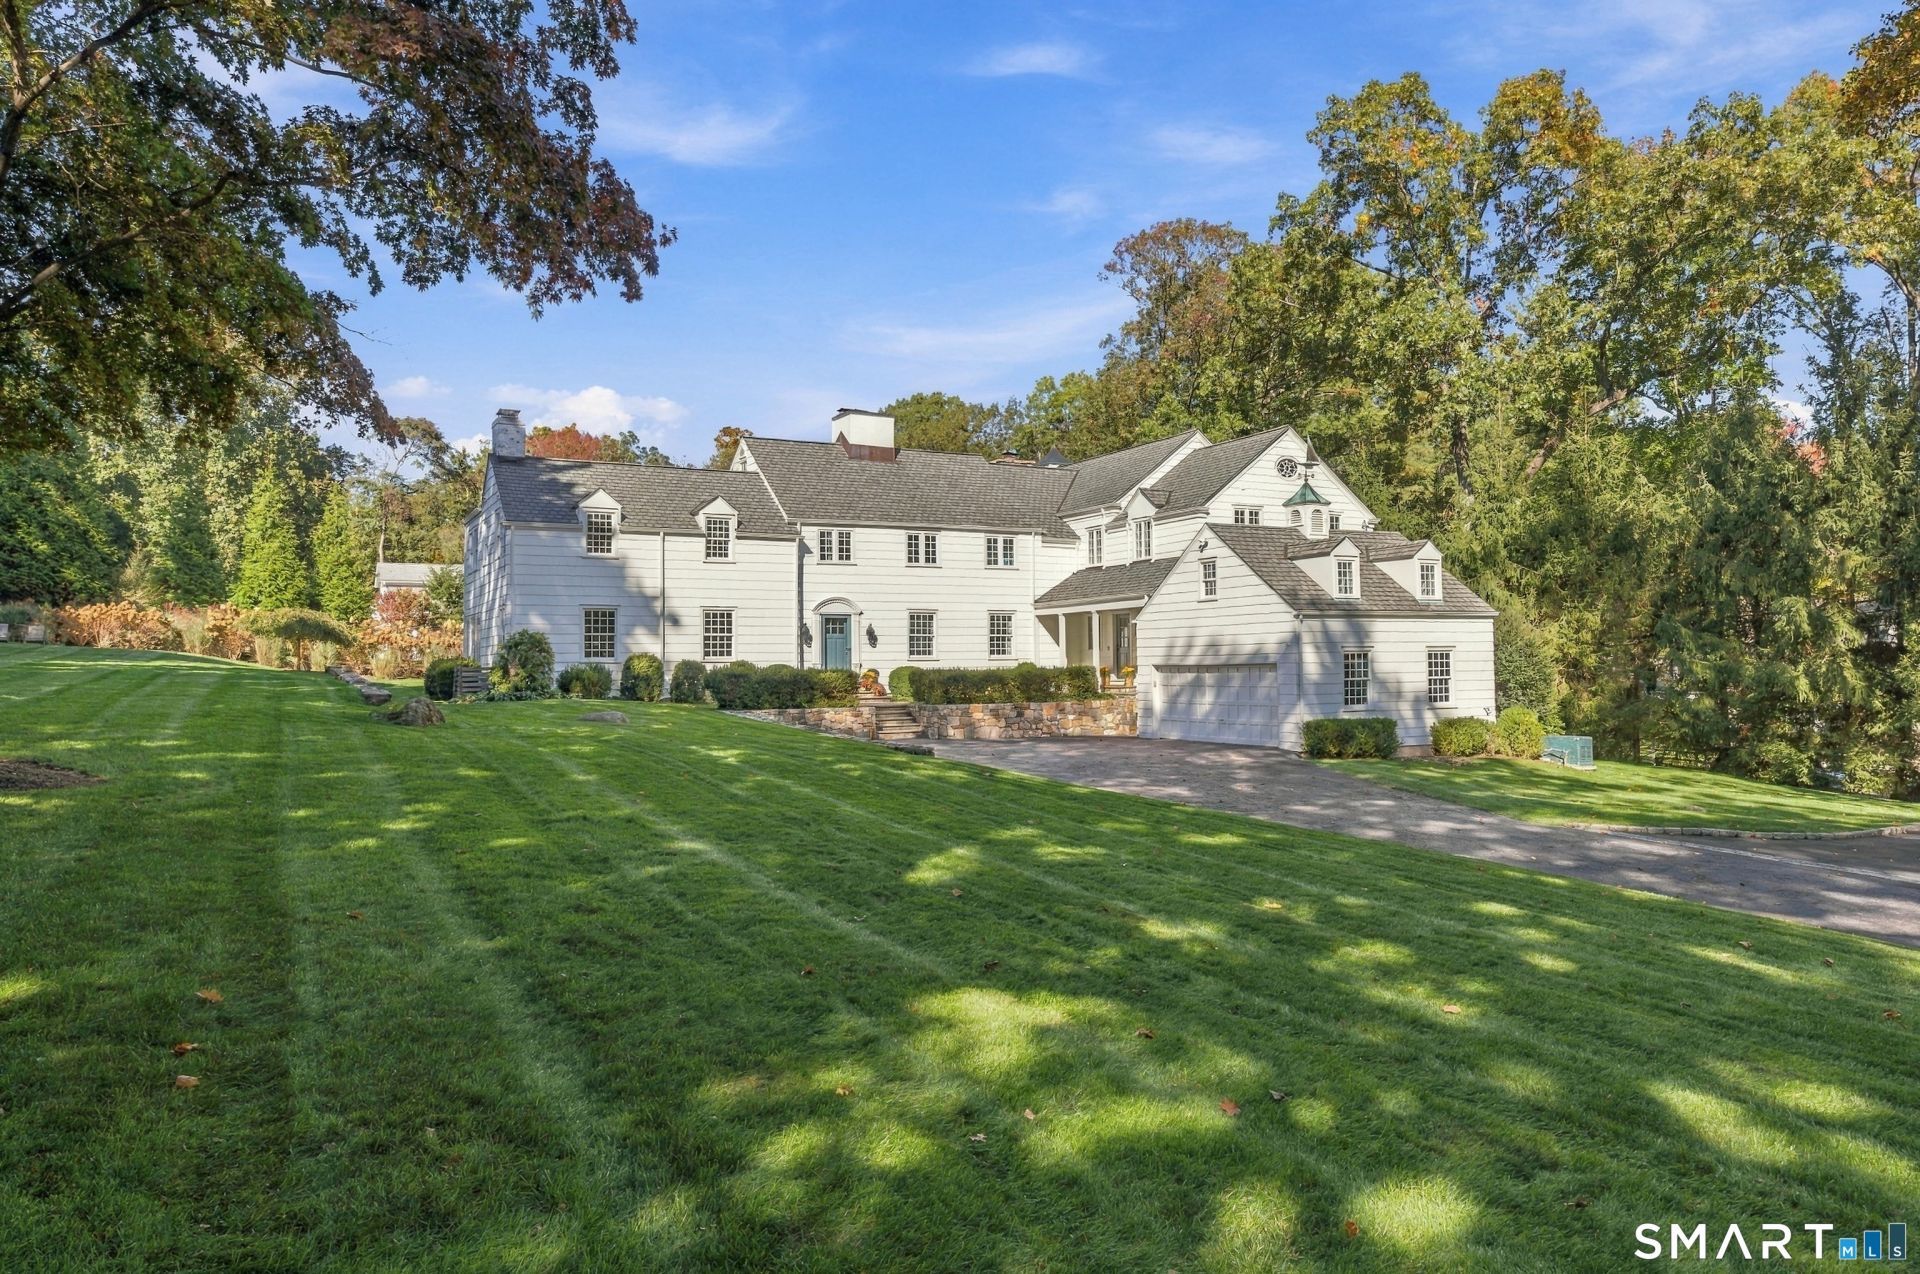
Classic character, exceptional space, and a setting you'll want to experience firsthand. Designed by architect Ed Wallace and built in 1933, 25 Point O Woods Road is a beautiful example of classic Center Hall Colonial craftsmanship, thoughtfully updated for today's lifestyle. Set on 1.15 beautifully landscaped acres, this inviting home blends timeless architecture with generous spaces and modern comfort. A gracious center hall leads to well-proportioned rooms and an impressive family room with a dramatic two-tier coffered ceiling. The recently renovated all-season sun porch, transformed from the original screened porch, offers a bright and comfortable space to enjoy the beauty of the grounds year-round. The flexible floor plan features five bedrooms, five full baths, and one half bath, with exceptional room for family and guests. Two additional rooms above the garage offer endless possibilities as home offices, a gym, guest spaces, or additional bedrooms. An expansive lower level includes a full bath, exercise room, and abundant storage. Outside, professionally landscaped grounds create a private setting for entertaining and everyday enjoyment. The level backyard is ideally sited for a pool, offering the opportunity to create a spectacular private retreat. With its architectural character, thoughtful updates, generous spaces, and exceptional setting, 25 Point O Woods Road is a home that feels special from the moment you arrive and one you won't want to leave!
Property Features
Property Type: Residential - Single Family
Basement: Full, Sump Pump, Storage, Fully Finished, Interior Access
Cooling: Central Air
Fireplaces: 4
Fuel Type: Oil
Garage: 2 car attached
Heating: Hot Air, Zoned
Home Style: Colonial
Lot Size: 1.15 Acres
Roof Type: Asphalt Shingle
Taxes: $29,973
Year Built: 1933
Amenities
Auto Garage Door Opener
Cable - Available
Sauna
Security System
Feature Descriptions
Appliances: Gas Cooktop, Gas Range, Microwave, Refrigerator, Dishwasher, Disposal, Washer, Dryer
Energy Saving Features: Generator, Thermopane Windows
Exterior: Shingle
Exterior: Gutters, Garden Area, Stone Wall, Underground Sprinkler, Patio
Lot: Dry, Level Lot, Professionally Landscaped
Sewer: Public Sewer Connected
Water: Public Water Connected
Waterfront: Not Applicable
Local Schools
High School: Darien
Elementary School: Ox Ridge
Listed By / Shown By
Listing By
Agency Name: Compass Connecticut, LLC
Agent Name: Cristina Veeder
Agency Phone: (203) 4233100
Shown By
Agency Title: Bain Real Estate
Agency Phone: (860) 927-4646

Estimate Your Payment
Estimated Payment
$ 12,302.37 per month $8,668.58 Principal & Interest $2,497.75 Property Tax $1,136.04 Homeowner's Insurance
25 Point O Woods | MLS# 24214570
This single family home located at 25 Point O Woods , Darien, CT 06820 is currently listed for sale with an asking price of $3,895,000. This property was built in 1933 and has 5 bedrooms and 5 full and 1 partial baths with 5961 sq. ft. Search Darien real estate on www.bainrealestate.com today.