
BEDS4
BATHS3 full 2 partial
SQUARE FEET3,838
MLS#24186420
STATUSUnder Contract
PROPERTY TYPEResidential - Single Family
Property Description
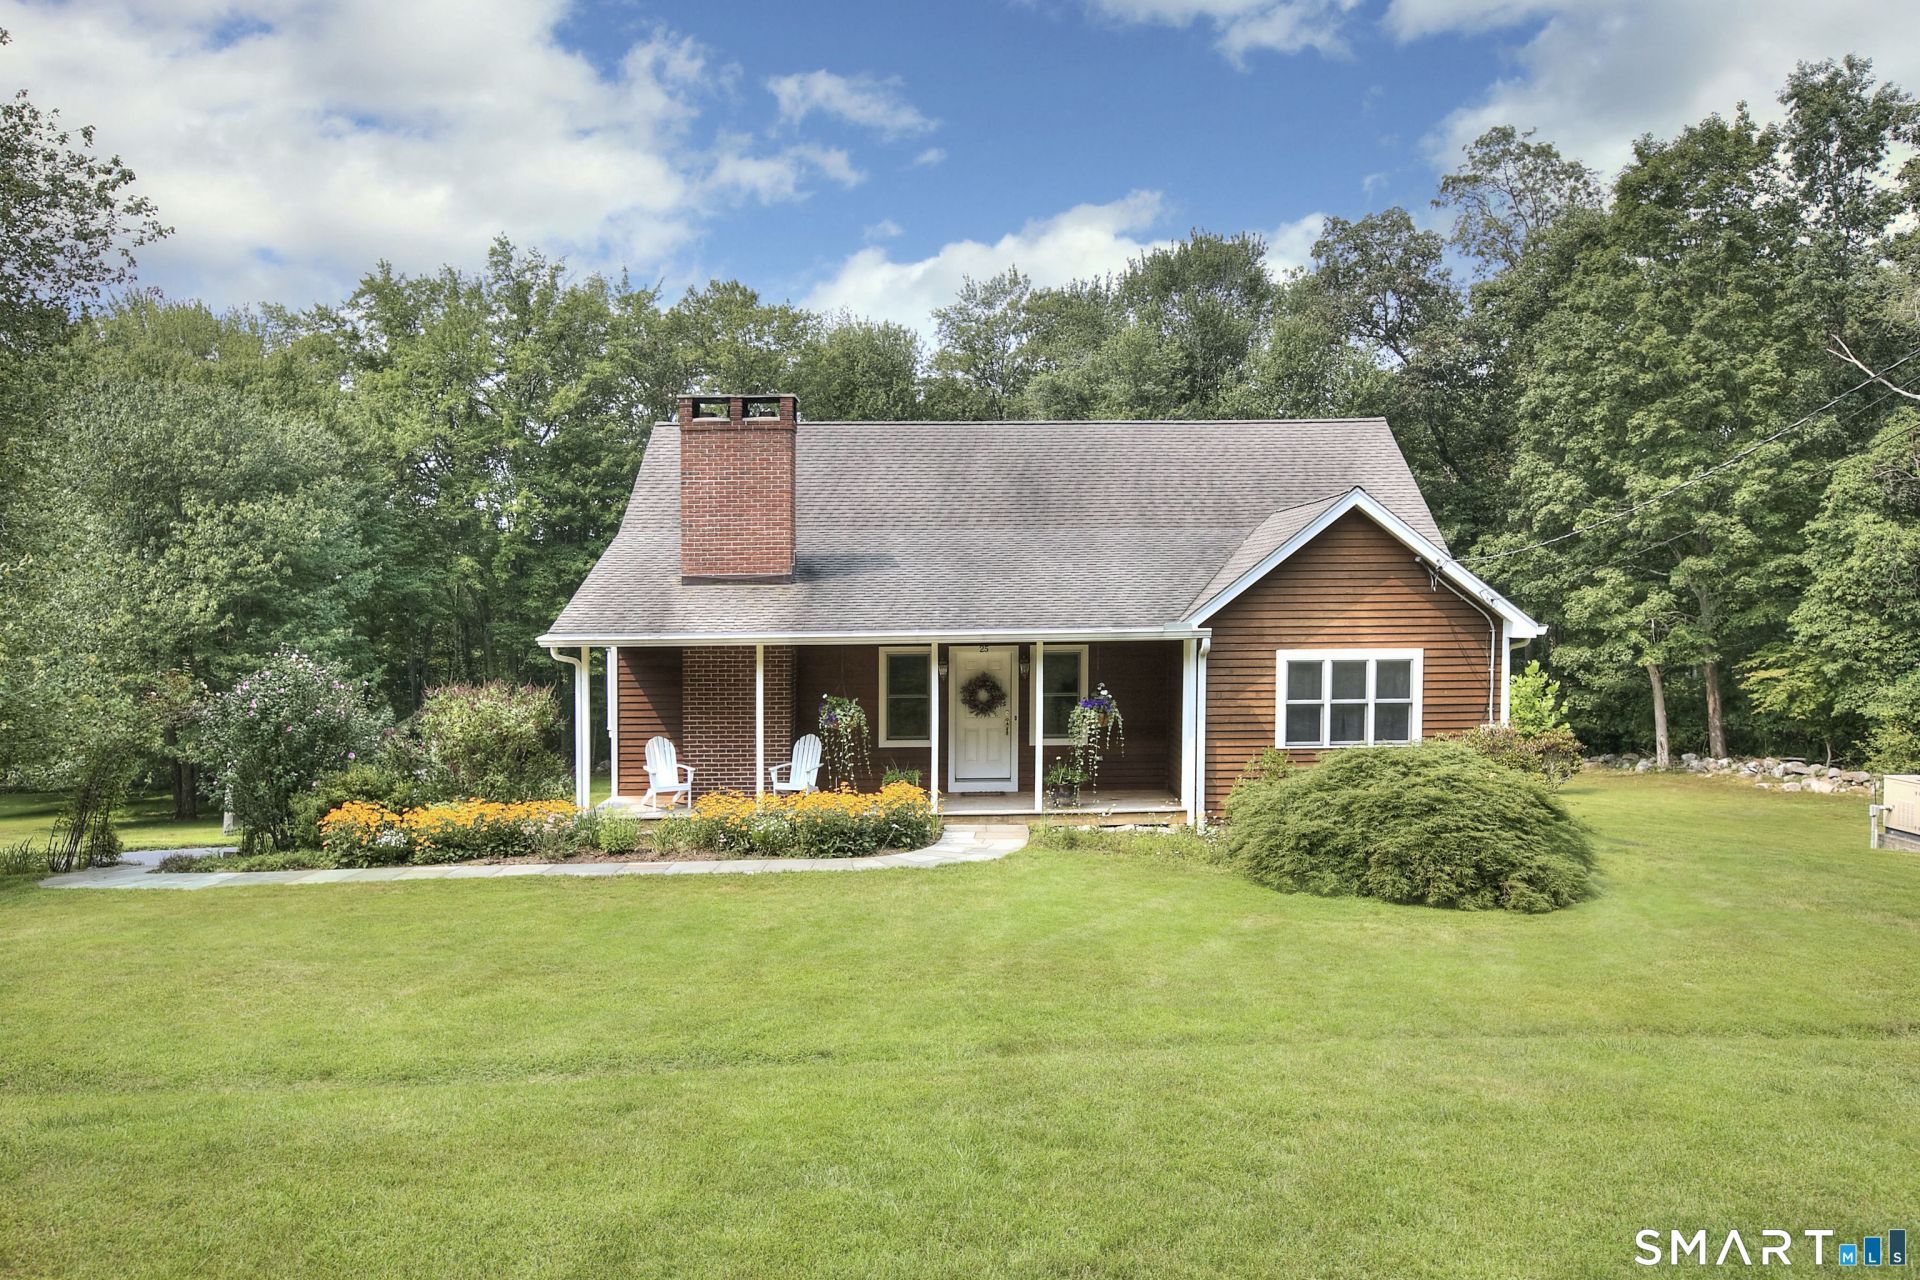
An outstanding Cape Farmhouse in a friendly family neighborhood. 4 bedrooms, 3 full baths and 2 half bath. A brand-new Premiere Suite with a large walk-in closet has just been completed on the upper level with a radiant heated floor bathroom with double shower heads. Easy flow house with a great west facing deck with incredible sunsets.3 bedrooms on the main floor with 1 en suite full bath, 1 full and 2 half baths. Beautifully landscaped property in a peaceful and quiet setting.A short drive to the town center , Westport and to the blue ribbon school campus. Whole house generator with a very large basement, finished exercise room and side workshop. Basement floors have a polyurea concrete coating.Hardwoods thru out. Tremendous storage space in basement and the second floor
Property Features
Property Type: Residential - Single Family
Basement: Full, Heated, Storage, Garage Access, Cooled, Partially Finished
Cooling: Ceiling Fans, Central Air, Zoned
Fireplaces: 1
Fuel Type: Oil
Garage: 2
Heating: Hydro Air
Home Style: Cape Cod, Farm House
Lot Size: 1.78 Acres
Roof Type: Asphalt Shingle
Taxes: $12,962
Year Built: 1956
Amenities
Security System
Feature Descriptions
Appliances: Electric Range, Microwave, Refrigerator, Washer, Electric Dryer
Association Fee Includes: Grounds Maintenance, Snow Removal, Property Management, Road Maintenance
Days on Site: 21
Energy Saving Features: Generator, Programmable Thermostat, Ridge Vents
Exterior: Shingle, Wood
Exterior: Porch, Deck, Gutters, Lighting
Lot: Lightly Wooded, Level Lot, Cleared, Professionally Landscaped
Parking Spaces: 6
Sewer: Septic
Water: Private Well
Waterfront: Beach Rights
Local Schools
High School: Weston
Elementary School: Hurlbutt
Listed By / Shown By
Listing By
Agency Name: Camelot Real Estate
Agent Name: Peter Sullivan
Agency Phone: (203) 2263568
Shown By
Agency Title: Bain Real Estate
Agency Phone: (860) 927-4646

Estimate Your Payment
Estimated Payment
$ 4,350.05 per month $2,891.01 Principal & Interest $1,080.17 Property Tax $378.88 Homeowner's Insurance
25 Sunset | MLS# 24186420
This single family home located at 25 Sunset, Weston, CT 06883 is currently listed for sale with an asking price of $1,299,000. This property was built in 1956 and has 4 bedrooms and 3 full and 2 partial baths with 3838 sq. ft. Search Weston real estate on www.bainrealestate.com today.