
BEDS4
BATHS1 full 1 partial
SQUARE FEET1,789
MLS#24168880
STATUSUnder Contract
PROPERTY TYPEResidential - Single Family
Property Description
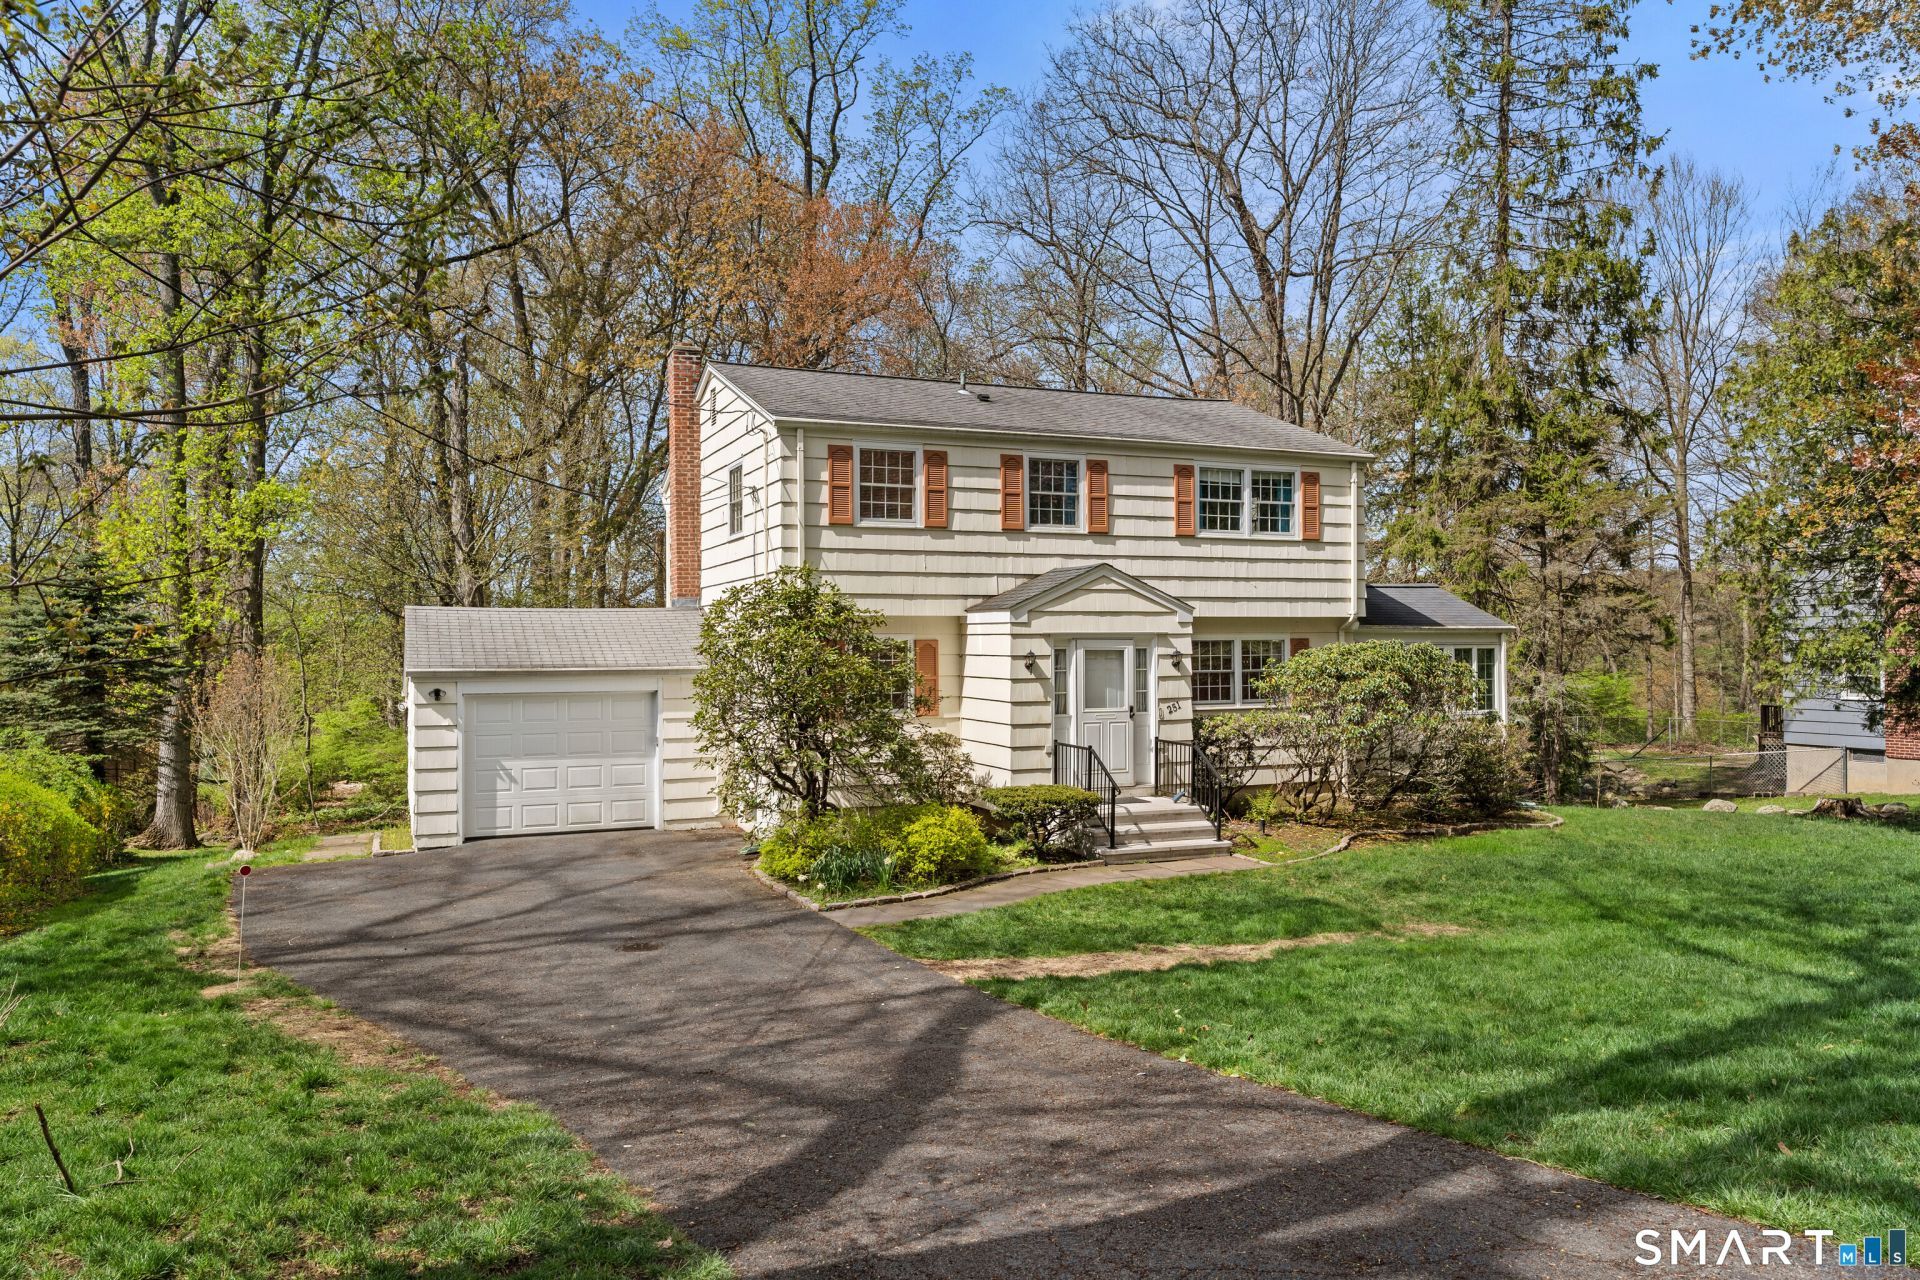
This classic 4-bedroom, 1.5-bath Colonial is tucked away on a quiet cul-de-sac and has been lovingly maintained by the same family for 58 years. Brimming with potential, this home is a true diamond in the rough-ready for your vision and updates to bring it into today's modern style. Inside, you'll find a spacious layout featuring generously sized bedrooms, hardwood floors, a four-season sun-room, and a traditional floor plan ideal for both everyday living and entertaining. Step outside to an oversized deck, perfect for gatherings or relaxing in a private setting. With solid bones and timeless charm, this property offers an excellent opportunity to customize and add value. Conveniently located near schools, major highways, restaurants, shopping, and supermarkets, this home combines everyday convenience with the tranquility of a well-established neighborhood. Don't miss your chance to transform this well-loved home into something truly special. Agent related to owners. MULTIPLE OFFER SITUATION: HIGHEST AND BEST DUE MONDAY MAY 4, 2026 BY 5pm.
Property Features
Property Type: Residential - Single Family
Basement: Full, Fully Finished
Cooling: Central Air
Fuel Type: Oil
Garage: 1 car attached
Heating: Baseboard
Home Style: Colonial
Lot Size: 0.54 Acres
Roof Type: Asphalt Shingle
Taxes: $10,250
Year Built: 1960
Feature Descriptions
Appliances: Electric Range, Wall Oven, Range Hood, Refrigerator, Washer, Dryer
Days on Site: 87
Exterior: Shingle, Wood
Exterior: Deck
Lot: Lightly Wooded, On Cul-De-Sac
Sewer: Public Sewer Connected
Water: Public Water Connected
Waterfront: Not Applicable
Local Schools
High School: Per Board of Ed
Elementary School: Per Board of Ed
Listed By / Shown By
Listing By
Agency Name: Re/Max Right Choice
Agent Name: Steven M. Ferreira
Agency Phone: (203) 2681118
Shown By
Agency Title: Bain Real Estate
Agency Phone: (860) 927-4646

Estimate Your Payment
Estimated Payment
$ 2,792.18 per month $1,713.46 Principal & Interest $854.17 Property Tax $224.55 Homeowner's Insurance
251 Shelter Rock | MLS# 24168880
This single family home located at 251 Shelter Rock, Fairfield, CT 06825 is currently listed for sale with an asking price of $769,900. This property was built in 1960 and has 4 bedrooms and 1 full and 1 partial baths with 1789 sq. ft. Search Fairfield real estate on www.bainrealestate.com today.