
BEDS5
BATHS6 full 2 partial
SQUARE FEET9,032
MLS#24148986
STATUSActive
PROPERTY TYPEResidential - Single Family
Property Description
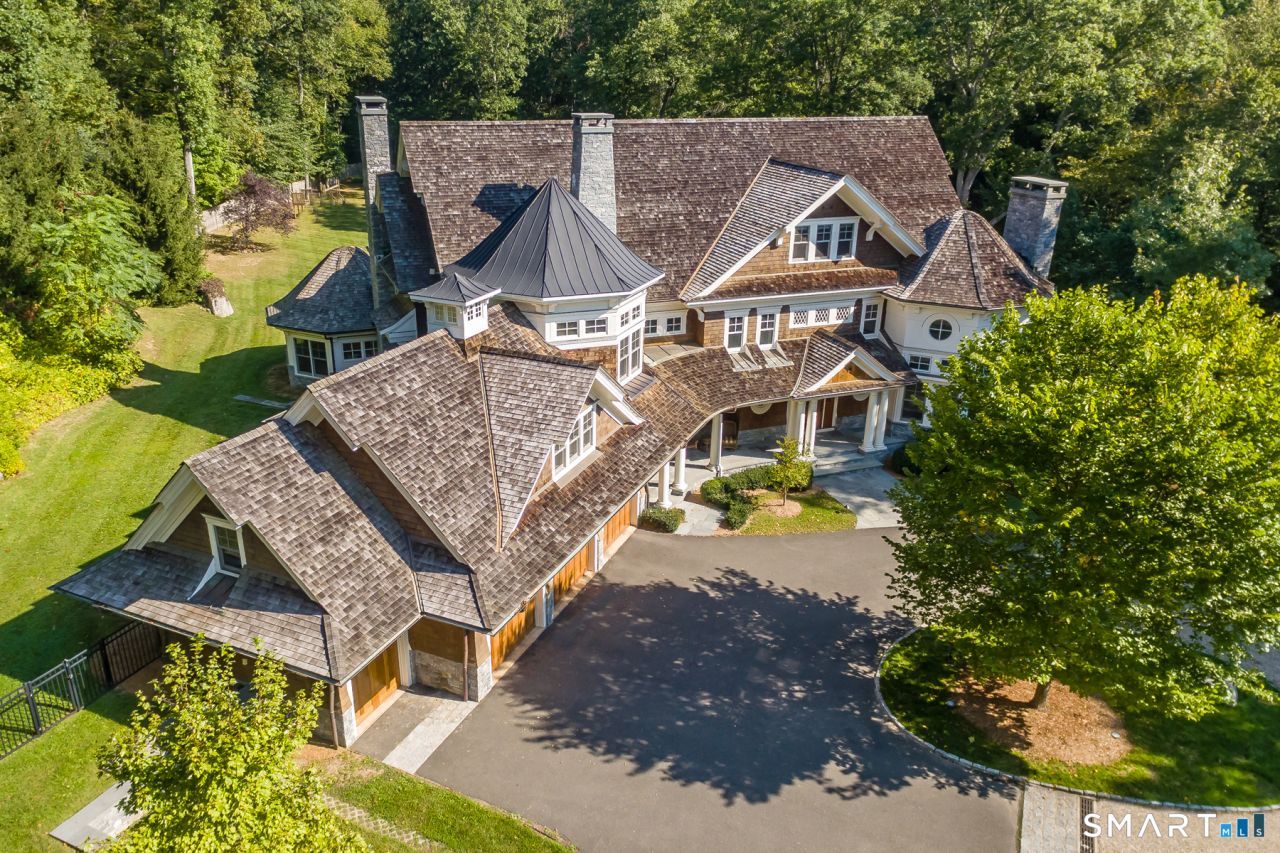
Handsomely set on two private, resort-like acres, this timeless Nantucket-style residence offers the feel of a secluded family compound. Adjacent to a 21-acre wildlife preserve along the west bank of the Saugatuck River, the setting invites fishing by the river and peaceful walks along scenic trails through the surrounding natural landscape. Custom built by celebrated architect Tim Geitz, the home blends classic design with modern comfort across four levels, all served by elevator. The open floor plan is filled with natural light and thoughtfully designed spaces, including a striking two-story glass-walled home office with fireplace and a beautifully appointed library. A chef's kitchen with breakfast room flows to a spacious four-season sunroom and out to terraces, outdoor kitchen, pool and spa; ideal for effortless indoor-outdoor living and entertaining. The serene primary suite features a private balcony overlooking the tranquil grounds and a luxurious spa bath with heated floors and jacuzzi. Additional amenities include a third-level media room, state-of-the-art fitness studio and walk-out lower level with billiards, bar and an impressive 500-bottle wine cellar. Whole-house generator. A private retreat that feels miles away, yet minutes to the centers of Westport, Weston and Wilton.
Property Features
Property Type: Residential - Single Family
Basement: Full, Heated, Sump Pump, Fully Finished, Interior Access, Full With Walk-Out
Cooling: Central Air
Fireplaces: 6
Fuel Type: Oil, Propane
Garage: 4 car attached
Heating: Hot Air, Radiant
Home Style: Colonial
Lot Size: 2.01 Acres
Roof Type: Wood Shingle
Taxes: $53,995
Year Built: 2009
Amenities
Audio System
Cable - Pre-wired
Elevator
Humidifier
Intercom
Security System
Feature Descriptions
Appliances: Gas Cooktop, Wall Oven, Microwave, Range Hood, Refrigerator, Freezer, Icemaker, Dishwasher, Wine Chiller
Days on Site: 133
Energy Saving Features: Generator, Humidistat, Programmable Thermostat, Ridge Vents
Exterior: Shingle, Cedar
Exterior: Porch-Enclosed, Lighting, French Doors, Patio, Balcony, Grill, Shed, Porch, Deck, Stone Wall
Handicap Features: 32" Minimum Door Widths, Hallways 36+ Inches Wide, Hard/Low Nap Floors, Roll-In Shower
Lot: Treed, Dry, Level Lot
Parking Spaces: 4
Pool: Gunite, Heated, Spa, In Ground Pool
Sewer: Septic
Swimming Pool: Yes
Water: Private Well
Waterfront: Walk to Water
Local Schools
High School: Wilton
Elementary School: Miller-Driscoll
Listed By / Shown By
Listing By
Agency Name: William Raveis Real Estate
Agent Name: Michelle Genovesi
Agency Phone: (203) 2274343
Shown By
Agency Title: Bain Real Estate
Agency Phone: (860) 927-4646

Estimate Your Payment
Estimated Payment
$ 13,297.31 per month $7,778.35 Principal & Interest $4,499.58 Property Tax $1,019.38 Homeowner's Insurance
253 Rivergate | MLS# 24148986
This single family home located at 253 Rivergate, Wilton, CT 06897 is currently listed for sale with an asking price of $3,495,000. This property was built in 2009 and has 5 bedrooms and 6 full and 2 partial baths with 9032 sq. ft. Search Wilton real estate on www.bainrealestate.com today.