
BEDS3
BATHS1 full
SQUARE FEET1,388
MLS#24167658
STATUSActive
PROPERTY TYPEResidential - Single Family
Property Description
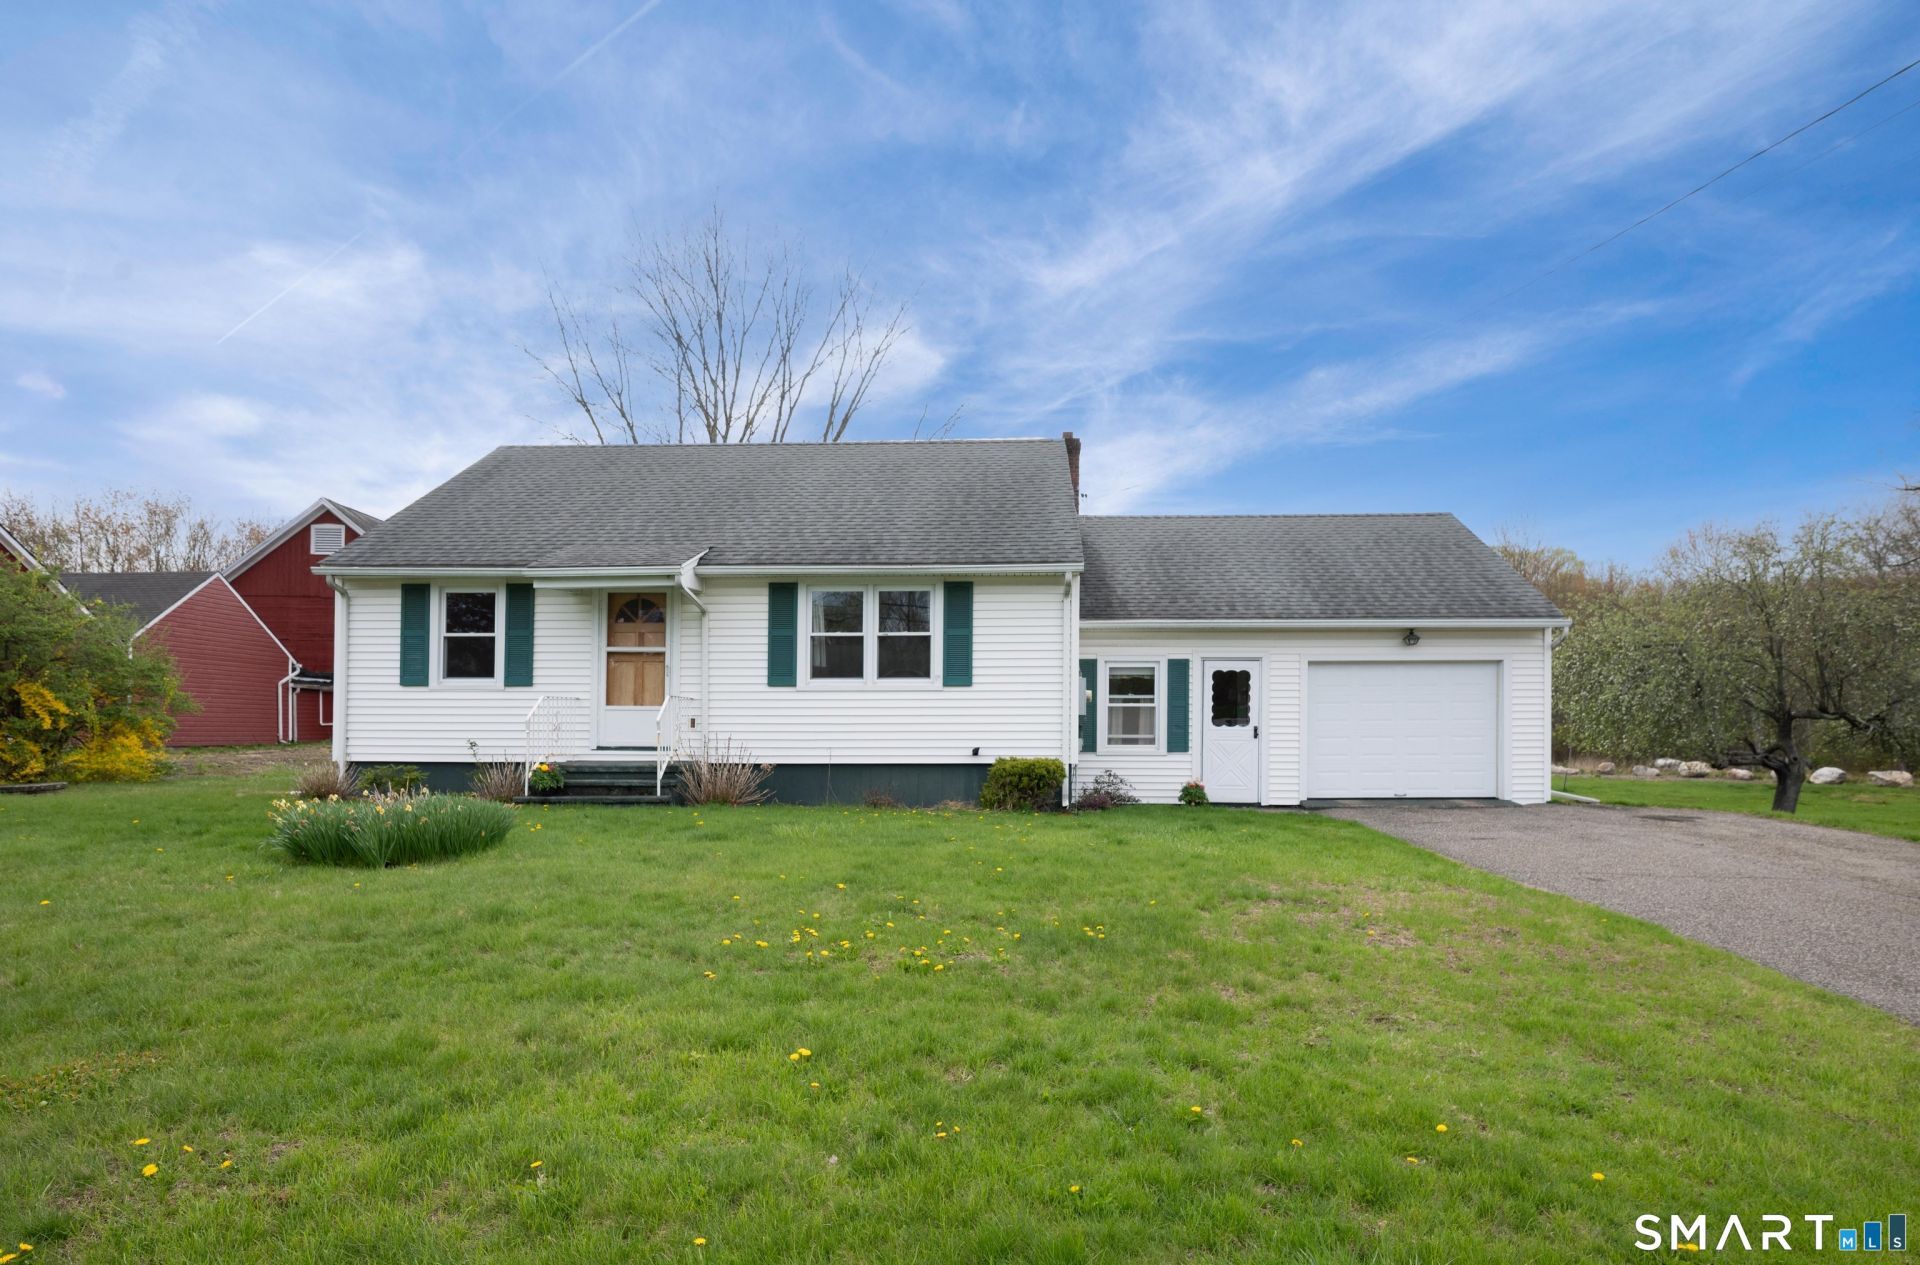
Charming 3 bedroom Cape offering comfortable living space & thoughtful character, set on a beautiful level lot. Hardwood floors lie beneath the living room and hall carpet, ready to be uncovered if desired. The layout offers a spacious living room, a charming dining room with built ins connecting to the country kitchen. A tucked away bonus room is ideal for a quiet space/office. A welcoming mudroom provides a practical everyday entry. Two main level bedrooms are served by a full bath. All rooms are well lit with natural light. The upper level hallway features built in shelving,adding character and function. Hall leads to the third bedroom with hardwood floors and a pleasant view of the yard. A generator is included for added peace of mind.1 car garage with interior access; plenty of parking & level paved driveway. Both the front and rear yards are level and well-maintained, perfect for any outdoor activity, accented with a mature apple tree in bloom. The home is set minutes to shopping, local restaurants, parks and commuter routes, yet in a quiet neighborhood. This solid home has been well maintained and is ready for a new beginning! This home is being sold "as is". Home back on Market, buyer unable to obtain financing, Opportunity awaits!
Property Features
Property Type: Residential - Single Family
Basement: Full, Unfinished, Storage
Cooling: Wall Unit
Fuel Type: Oil
Garage: 1 car attached
Heating: Hot Water
Home Style: Cape Cod
Lot Size: 0.55 Acres
Roof Type: Asphalt Shingle
Taxes: $5,739
Year Built: 1958
Amenities
Open Floor Plan
Feature Descriptions
Appliances: Oven/Range, Range Hood, Refrigerator, Dishwasher
Days on Site: 85
Exterior: Vinyl Siding
Exterior: Shed, Awnings, Gutters
Lot: Level Lot, Open Lot
Parking Spaces: 4
Sewer: Septic
Water: Private Well
Waterfront: Not Applicable
Local Schools
High School: Per Board of Ed
Elementary School: Per Board of Ed
Listed By / Shown By
Listing By
Agency Name: William Pitt Sotheby's Int'l
Agent Name: Mary Ellen Barnett
Agency Phone: (203) 7967700
Shown By
Agency Title: Bain Real Estate
Agency Phone: (860) 927-4646

Estimate Your Payment
Estimated Payment
$ 1,583.32 per month $977.02 Principal & Interest $478.25 Property Tax $128.04 Homeowner's Insurance
26 Barnum | MLS# 24167658
This single family home located at 26 Barnum, Danbury, CT 06811 is currently listed for sale with an asking price of $439,000. This property was built in 1958 and has 3 bedrooms and 1 full baths with 1388 sq. ft. Search Danbury real estate on www.bainrealestate.com today.