
BEDS3
BATHS2 full 1 partial
SQUARE FEET3,298
MLS#24177191
STATUSActive
PROPERTY TYPEResidential - Single Family
Property Description
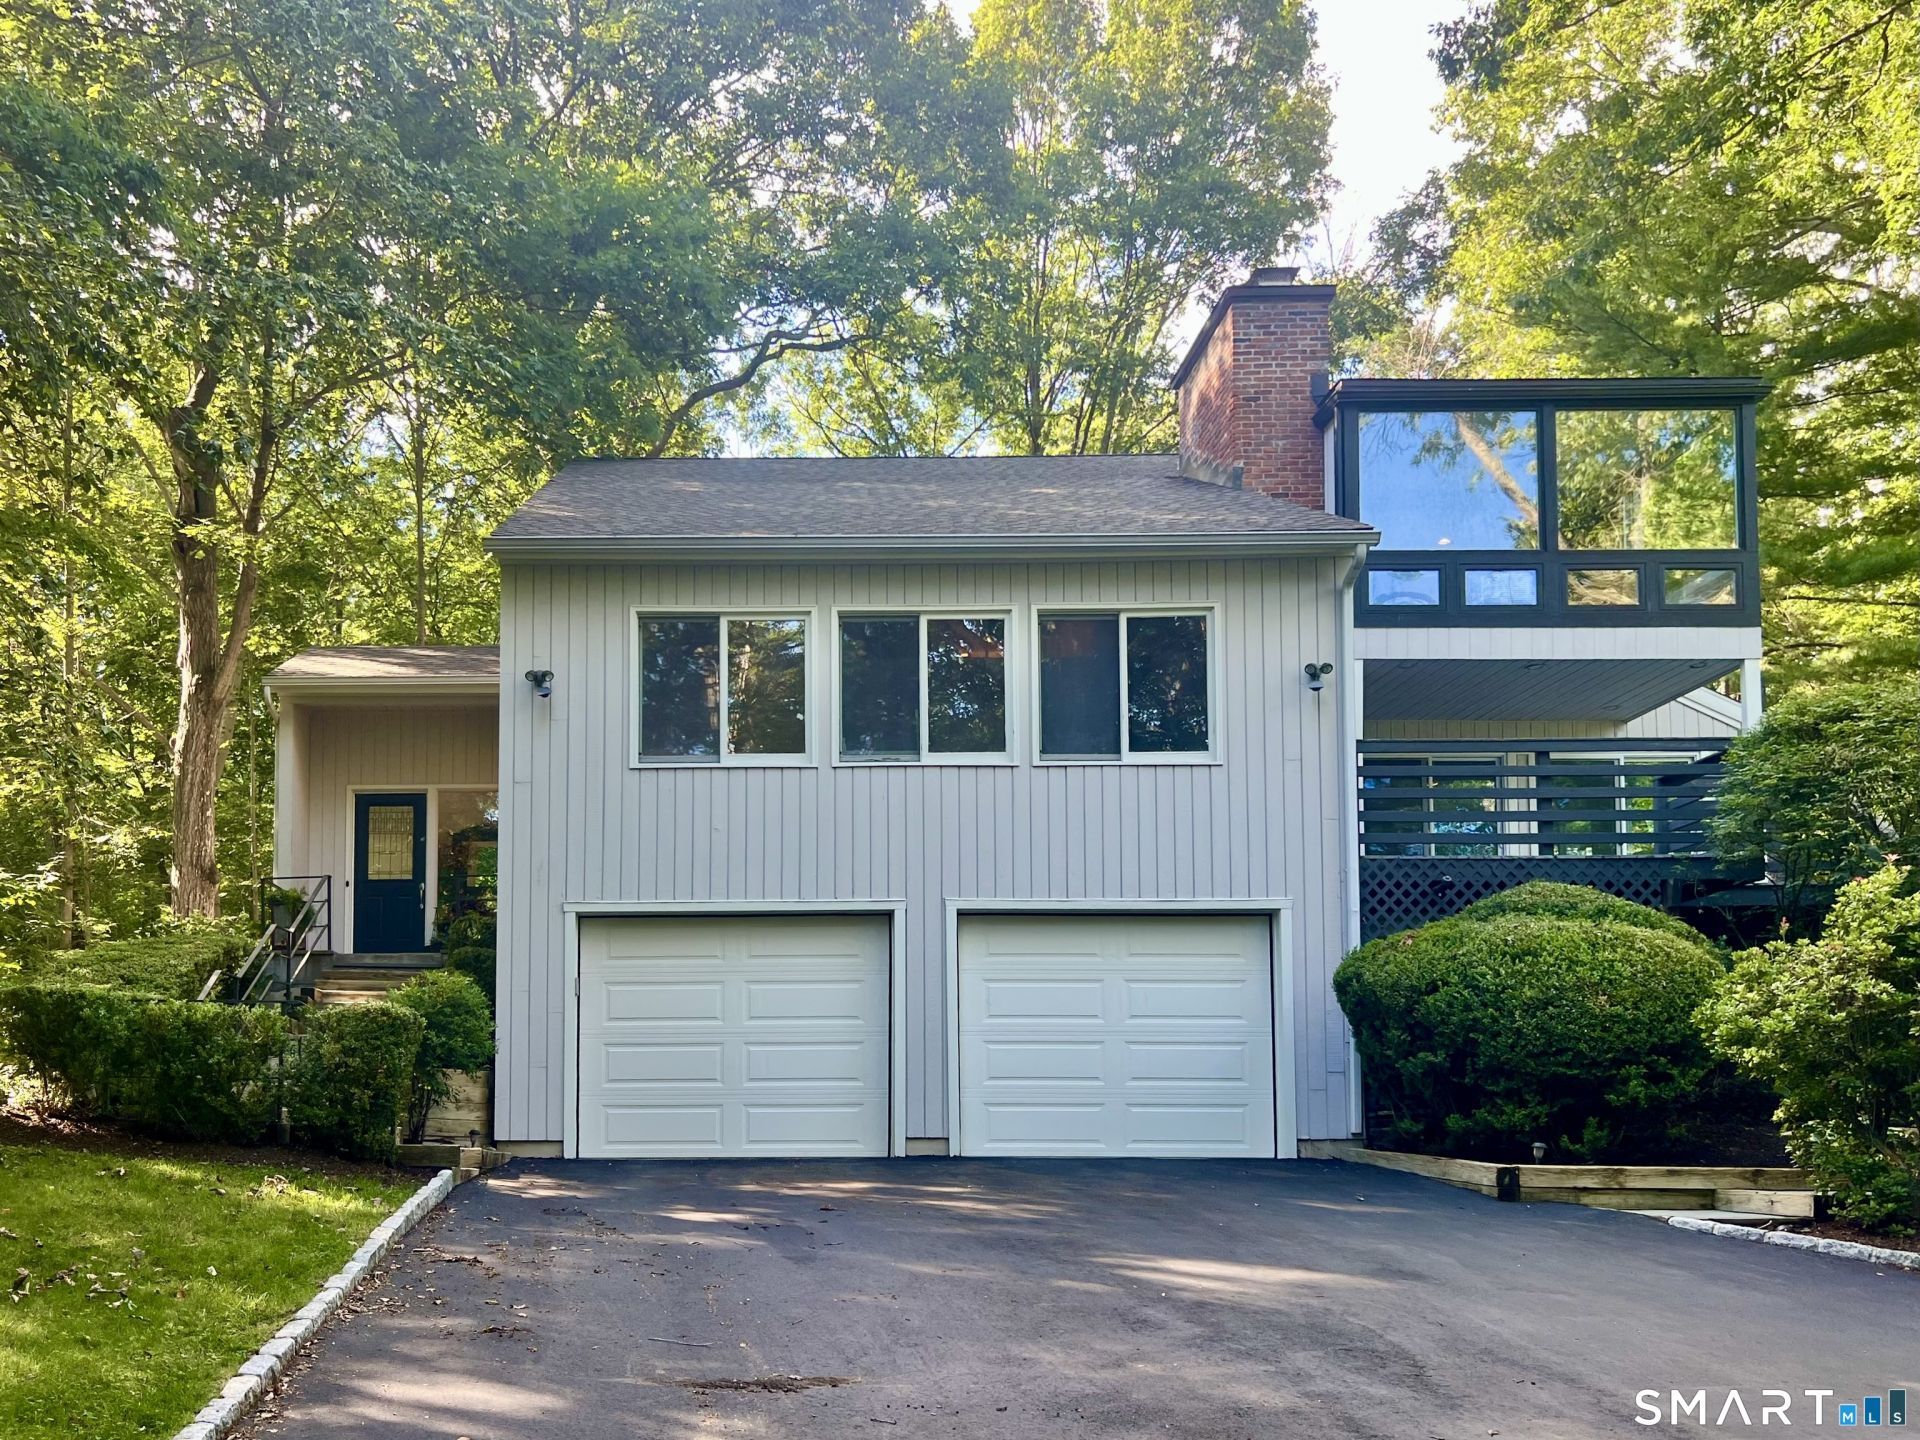
HIGHEST and BEST offers by Thursday July 2 noon. on over 2 private acres, this 2,800+ square foot home captures the clean lines and connection-to-nature spirit of mid-century design. A thoughtfully updated retreat (Roof, deck, garage doors, windows in primary bedroom, driveway all recently updated) just under a mile from the Cannondale train station, this is effortless commuting paired with total seclusion at home. Step inside to a dramatic living room anchored by a floor-to-ceiling stone, wood-burning fireplace (there are 4 fireplaces!) and wide plank hardwood floors that set the tone for the whole home. The open, light-filled layout flows naturally from room to room, with a renovated primary bath, updated powder room, and some fresh paint giving every space a crisp, move-in-ready feel. A private office on the main level could also serve as an occasional guestroom and the primary bedroom features a fireplace as well as spectacular views from the large, newer windows. Outdoor living takes center stage here. A wraparound deck - rebuilt for both style and durability - overlooks the wooded grounds and features its own outdoor fireplace, made for slow evenings and weekend entertaining alike. A stone patio off the kitchen adds another spot to gather, while the partially fenced yard offers room to roam. Practical upgrades round out the package: central air conditioning, a second-floor laundry, a radon mitigation system, a UV water filtration system, and a generator
Property Features
Property Type: Residential - Single Family
Basement: Full, Heated, Garage Access, Interior Access, Partially Finished, Liveable Space, Full With Walk-Out
Cooling: Central Air
Fireplaces: 3
Fuel Type: Oil
Garage: 2 car attached
Heating: Hot Air
Home Style: Contemporary
Lot Size: 2.14 Acres
Roof Type: Asphalt Shingle
Taxes: $14,714
Year Built: 1980
Amenities
Auto Garage Door Opener
Feature Descriptions
Appliances: Electric Cooktop, Wall Oven, Microwave, Range Hood, Refrigerator, Dishwasher, Washer, Dryer
Days on Site: 27
Exterior: Wood
Lot: Lightly Wooded, Sloping Lot, Rolling
Sewer: Septic
Water: Private Well
Waterfront: Not Applicable
Local Schools
High School: Wilton
Elementary School: Miller-Driscoll
Listed By / Shown By
Listing By
Agency Name: Berkshire Hathaway NE Prop.
Agent Name: Kim Burke
Agency Phone: (203) 762-8331
Shown By
Agency Title: Bain Real Estate
Agency Phone: (860) 927-4646

Estimate Your Payment
Estimated Payment
$ 3,617.54 per month $2,114.29 Principal & Interest $1,226.17 Property Tax $277.08 Homeowner's Insurance
26 Hulda Hill | MLS# 24177191
This single family home located at 26 Hulda Hill, Wilton, CT 06897 is currently listed for sale with an asking price of $950,000. This property was built in 1980 and has 3 bedrooms and 2 full and 1 partial baths with 3298 sq. ft. Search Wilton real estate on www.bainrealestate.com today.