
BEDS2
BATHS2 full 1 partial
SQUARE FEET1,484
MLS#24189069
STATUSUnder Contract - Continue to Show
PROPERTY TYPEResidential - Condominium
SUBDIVISIONWoodfield Village
Property Description
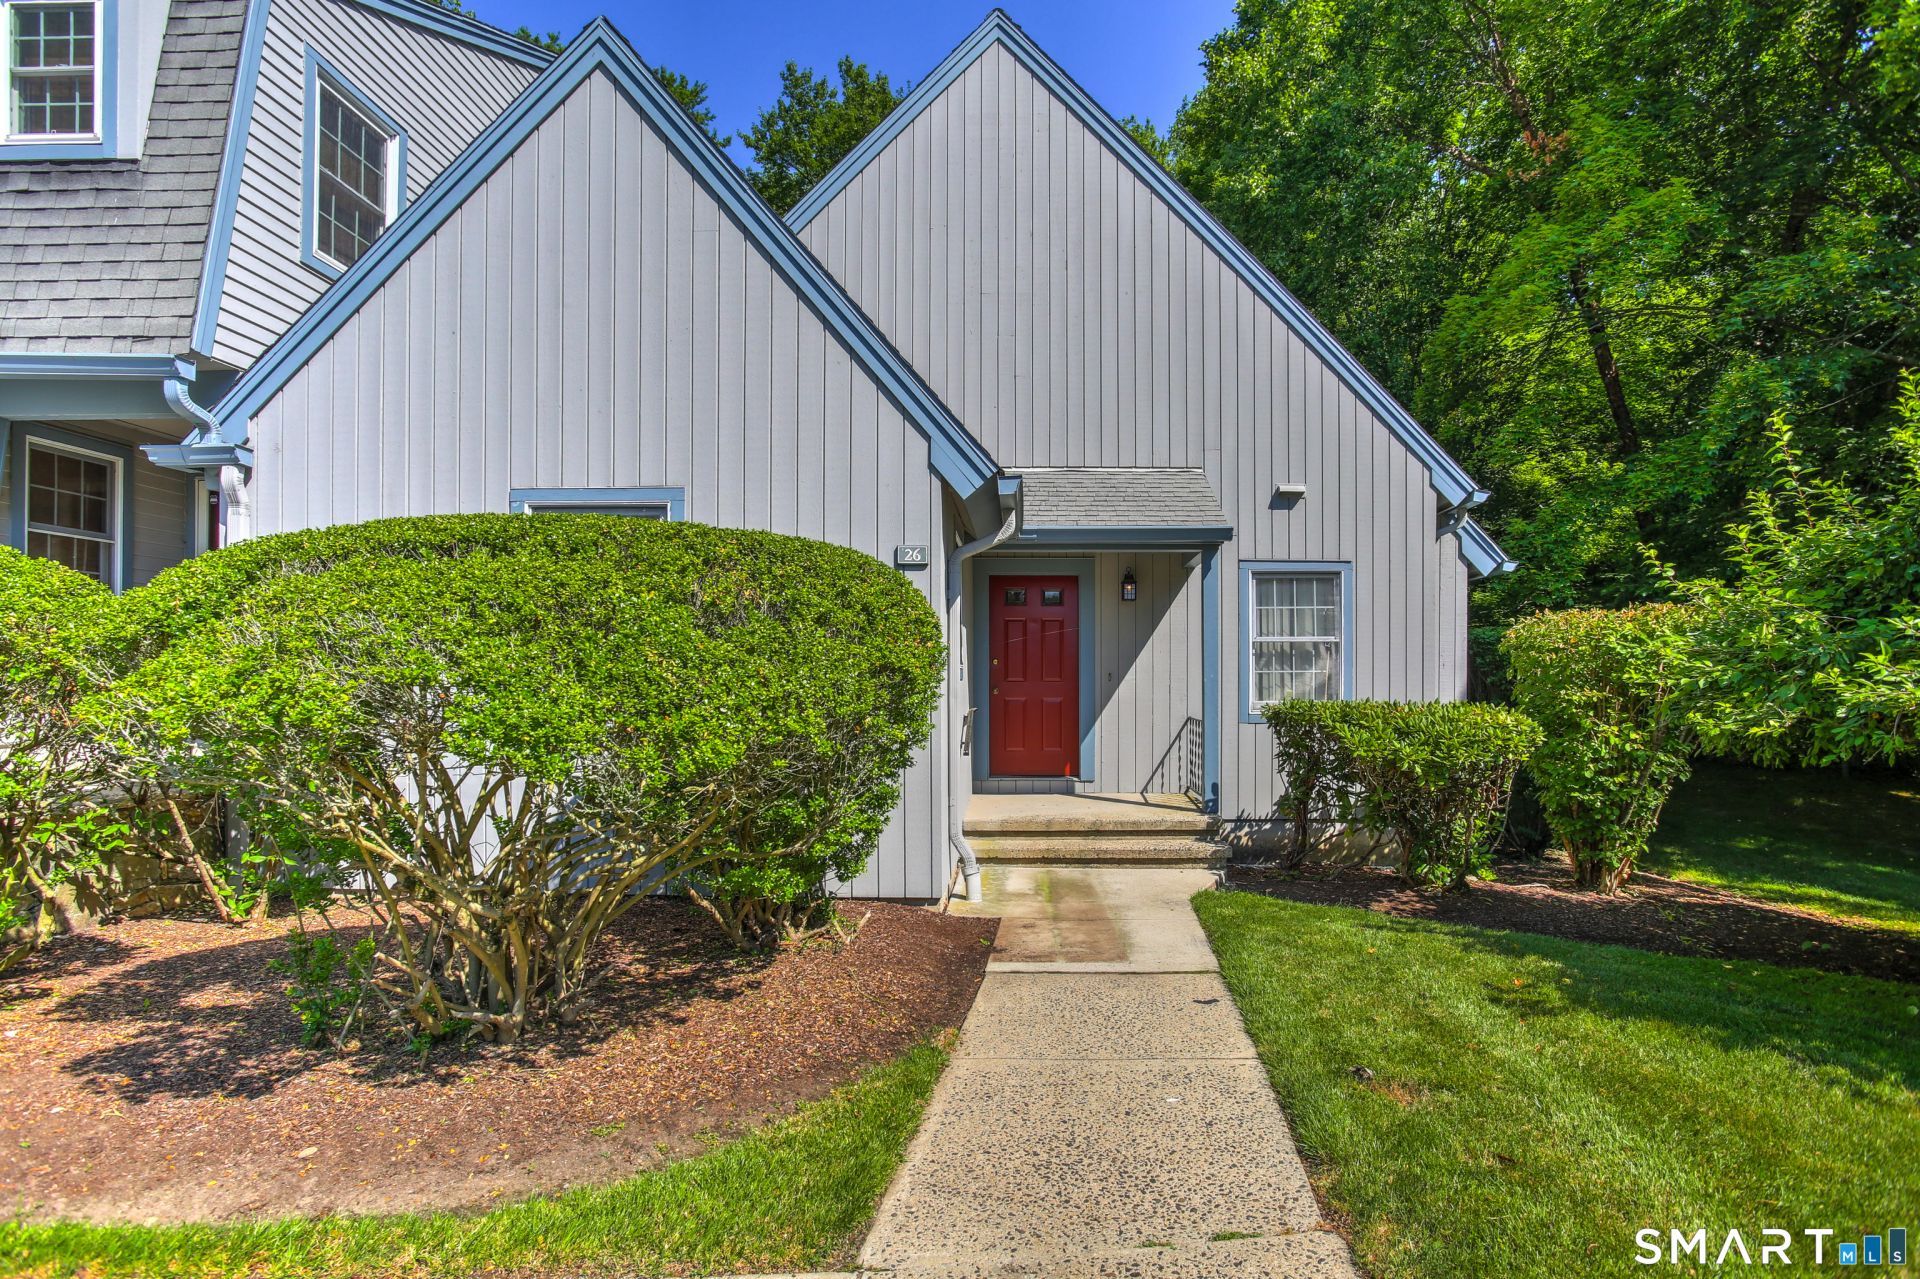
This Elgin unit at Woodfield Village offers coveted single-level living in a desirable end-unit setting w/ a nearby attached garage. Hardwood floors throughout the main level, featuring a dining room, 2 bedrooms & a vaulted-ceiling family room with sliders to a private deck w/ wooded views. The primary bedroom has a private bath & sliders to the deck. An additional full bath with stall shower & washer/dryer completes the main level. The finished lower level offers 700+ sq ft of versatile living space plus a half bath, perfect for a family room, office or gym. Furnace, hot water heater & central air were recently replaced. Enjoy landscaped grounds, a heated pool, clubhouse, tennis & pickle ball courts. Close to Lake Mohegan & Cascades hiking trails, shopping, dining, Fairchild Wheeler Golf Course, Fairfield beaches, Metro-North & the Merritt Parkway. Enjoy low-maintenance living in one of Fairfield's most desirable condo communities.
Property Features
Property Type: Residential - Condominium
Basement: Full, Storage, Partially Finished
Cooling: Central Air
Fireplaces: 1
Fuel Type: Natural Gas
Garage: 1
Heating: Hot Air
Home Style: Ranch
Taxes: $8,139
Year Built: 1984
Amenities
Auto Garage Door Opener
Feature Descriptions
Appliances: Microwave, Refrigerator, Dishwasher, Washer, Electric Dryer
Association Fee Includes: Club House, Tennis, Grounds Maintenance, Trash Pickup, Snow Removal, Property Management, Pest Control, Pool Service, Insurance
Common Features: Club House, Guest Parking, Pool
Days on Site: 11
Exterior: Sidewalk, Tennis Court, Deck, Gutters
Exterior: Clapboard, Wood
Lot: N/A
Parking Spaces: 2
Pool: In Ground Pool
Sewer: Public Sewer Connected
Swimming Pool: Yes
Units: 134
Water: Public Water Connected
Waterfront: Beach Rights
Local Schools
High School: Fairfield Warde
Elementary School: Stratfield
Listed By / Shown By
Listing By
Agency Name: William Raveis Real Estate
Agent Name: Amie Lindwall-Belile
Agency Phone: (203) 2556841
Shown By
Agency Title: Bain Real Estate
Agency Phone: (860) 927-4646

Estimate Your Payment
Estimated Payment
$ 2,188.59 per month $1,335.34 Principal & Interest $678.25 Property Tax $175.00 Homeowner's Insurance
26 Paisley, Unit 26 | MLS# 24189069
This condo located at 26 Paisley, Unit 26, Fairfield, CT 06825 is currently listed for sale with an asking price of $599,999. This property was built in 1984 and has 2 bedrooms and 2 full and 1 partial baths with 1484 sq. ft. Paisley, Unit 26 is located in the Woodfield Village subdivision. Search Woodfield Village real estate on www.bainrealestate.com today.