
BEDS4
BATHS3 full 1 partial
SQUARE FEET4,080
MLS#24190653
STATUSActive
PROPERTY TYPERental - Single Family
Property Description
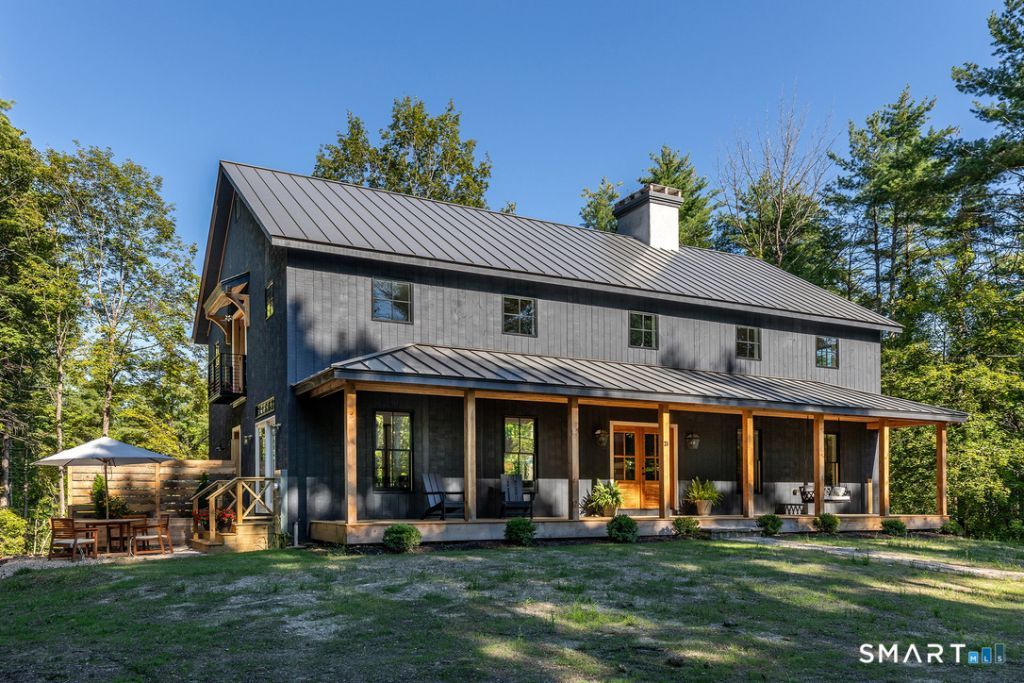
Spend the month of August at Shangra-Lodge, where relaxing days spent approaches perfection. This newly constructed modern farmhouse located in the Twin Lakes community enjoys shared access on Lake Washinee. The home's minimalist design melds simplicity with sophistication. Rooms are light filled and have seamless vantage points to take in the natural beauty of the out-of-doors. Fresh timbered beams, two story windows, solid white oak floors, solid hemlock & mahogany doors, Carrara countertops, just some of the finishings. Whether entertaining or the desire for quietude there are spaces to accommodate everyones needs..an Adirondack room off the kitchen, an intimate patio setting off the dining room, huge deck off the great room and a delightful entertainment room with walk out to a large patio. The great room has a 28ft ceiling, stone surround wood-burning fireplace and a ton of ambiance. Paneled walls and a gas fireplace in the library/first floor bedroom en-suite add a level of comfort and warmth. The primary bedroom has a beautiful ensuite bath and double doors open to a charming balcony to enjoy morning breezes. Private schools, train, hospital, shopping, all within minutes. Hiking and biking trails, kayak, play and fish in our many lakes, rivers and streams. Less than 2 hrs & 1.25 hrs to NYC and Bradley Int airports respectively. Available to rent for the month of August 2026. See MLS 24121548 (for Sal
Property Features
Property Type: Rental - Single Family
Basement: Full
Cooling: Central Air, Zoned
Fireplaces: 2
Fuel Type: Propane
Garage: 2
Heating: Hot Air, Zoned
Home Style: Contemporary, Farm House
Lot Size: 1.04 Acres
Year Built: 2025
Amenities
Auto Garage Door Opener
Cable - Pre-wired
Open Floor Plan
Feature Descriptions
Appliances: Gas Range, Microwave, Range Hood, Refrigerator, Dishwasher, Washer, Electric Dryer
Association Fee Includes: Lake/Beach Access, Snow Removal, Road Maintenance
Days on Site: 5
Energy Saving Features: Programmable Thermostat
Exterior: Porch-Screened, Balcony, Underground Utilities, Porch, Deck, French Doors, Patio
Exterior: Vertical Siding, Wood
Landlord Options: Property is Also For Sale
Landlord Requirments: Credit Check, References Required, Security Deposit, Lease Required
Landlord Responability: All Utilities, Exterior Maintenance, Grounds Maintenance, Liability Insurance, Maintenance/Repairs, Mechanicals, Real Estate Taxes
Lot: Lightly Wooded, Cleared
Parking Spaces: 6
Sewer: Septic
Water: Private Well
Waterfront: Walk to Water, Dock or Mooring, Beach Rights, Access
Local Schools
High School: Housatonic
Elementary School: Salisbury
Listed By / Shown By
Listing By
Agency Name: William Pitt Sotheby's Int'l
Agent Name: Brenda McLean
Agency Phone: (860) 4352400
Shown By
Agency Title: Bain Real Estate
Agency Phone: (860) 927-4646

26 Preston | MLS# 24190653
This property located at 26 Preston , Salisbury, CT 06068 is currently listed for rent with an asking price of $12,000. Search Salisbury real estate on www.bainrealestate.com today.