
BEDS4
BATHS2 full
SQUARE FEET1,606
MLS#24174253
STATUSUnder Contract - Continue to Show
PROPERTY TYPEResidential - Single Family
Property Description
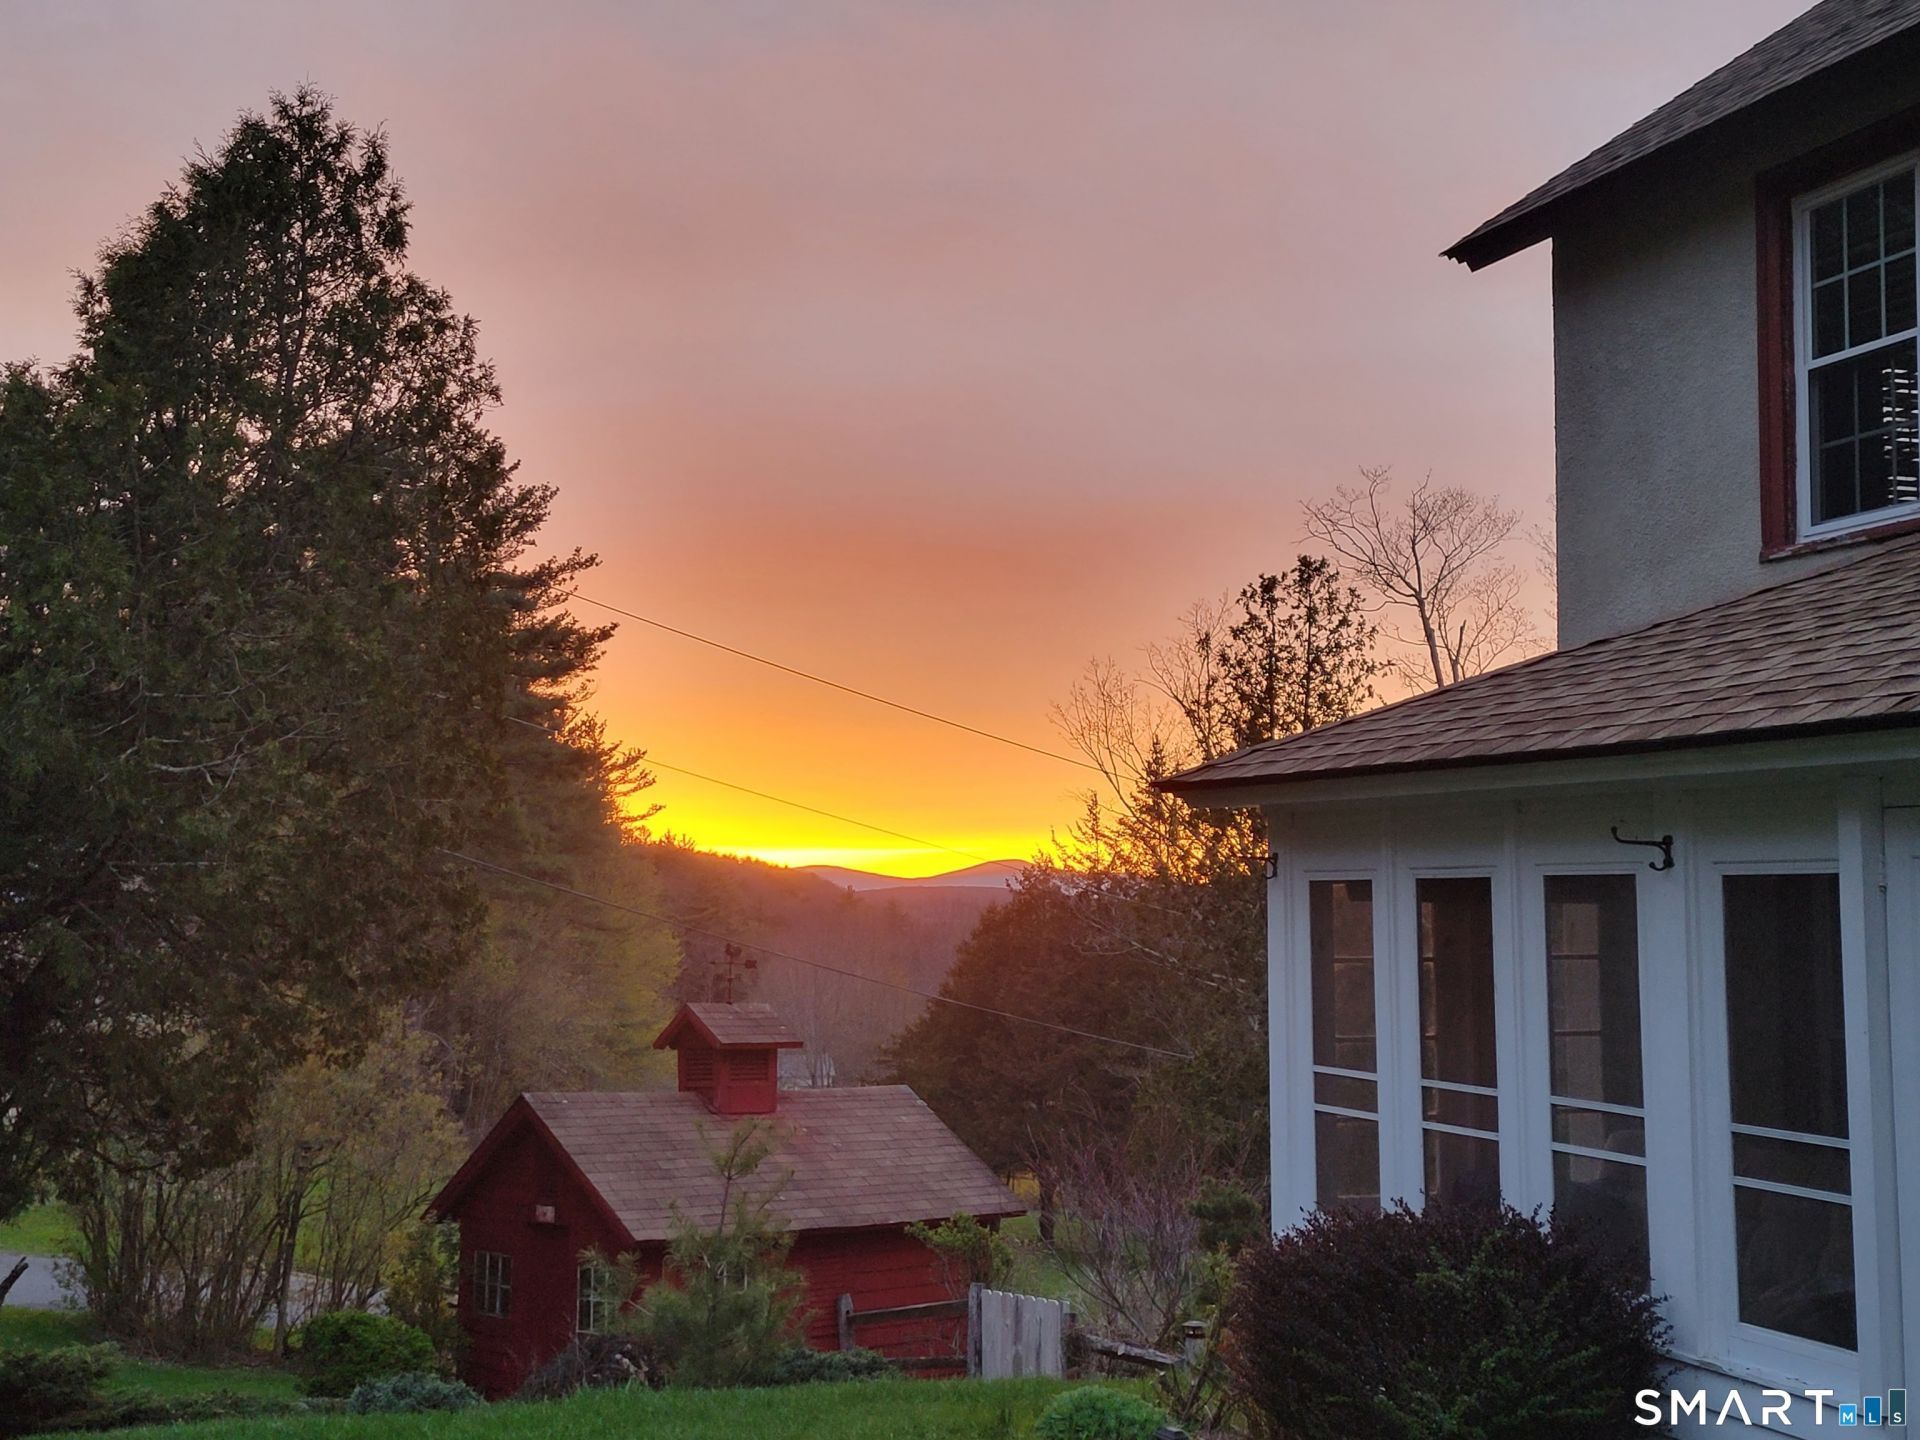
Charming 1900s stucco farmhouse with antique details such as maple floors, plaster walls, and silver-painted radiators are met with modern upgrades including thermal windows throughout and 2006 Buderus boiler, Viessman Vitrocell hot water heater, newer roof and oil tank. Enter through the heated mudroom past a full bath into the spacious kitchen with double drainboard farmhouse sink and sunset views over Canaan valley. Two front rooms and a three-season porch round out the first floor. Upstairs there are 4 nice-sized bedrooms, one on each corner, with knotty pine floors, ceiling fans, and plaster walls. The upstairs full bath is located over the mudroom on the northeast corner overlooking the barn. There is a full attic accessed with pull-down stairs and a large walk-out basement with multiple windows. Of note, both bathrooms need renovation and kitchen likely does too. Half acre fenced, corner lot. Lush landscaping frame flagstone walkways and landings. There are two matching red-painted outbuildings. On the eastern side, is an original red barn with old, wavy glass windows and full upstairs loft space and on the western side is the darling 'coop' topped with a cupola. Just a half mile to the center of town.
Property Features
Property Type: Residential - Single Family
Basement: Full, Storage, Walk-out, Concrete Floor, Full With Walk-Out
Cooling: Ceiling Fans
Fuel Type: Oil
Heating: Hot Water
Home Style: Cottage, Farm House
Lot Size: 0.50 Acres
Roof Type: Asphalt Shingle
Taxes: $4,906
Year Built: 1900
Feature Descriptions
Appliances: Gas Range, Microwave, Refrigerator
Days on Site: 69
Energy Saving Features: Thermopane Windows
Exterior: Terrace, Shed, Porch, Barn, Garden Area, Stone Wall
Exterior: Stucco
Lot: Fence - Wood, Fence - Partial, Corner Lot, Sloping Lot
Sewer: Public Sewer Connected
Water: Public Water Connected
Waterfront: Not Applicable
Local Schools
High School: Northwestern
Elementary School: Botelle
Listed By / Shown By
Listing By
Agency Name: Betsy Little Real Estate LLC
Agent Name: Eliza Little
Agency Phone: (860) 5425020
Shown By
Agency Title: Bain Real Estate
Agency Phone: (860) 927-4646

Estimate Your Payment
Estimated Payment
$ 1,136.31 per month $643.19 Principal & Interest $408.83 Property Tax $84.29 Homeowner's Insurance
26 Valley View | MLS# 24174253
This single family home located at 26 Valley View, Norfolk, CT 06058 is currently listed for sale with an asking price of $289,000. This property was built in 1900 and has 4 bedrooms and 2 full baths with 1606 sq. ft. Search Norfolk real estate on www.bainrealestate.com today.