
BEDS3
BATHS3 full 1 partial
SQUARE FEET2,391
MLS#24168737
STATUSActive
PROPERTY TYPEResidential - Townhouse
SUBDIVISIONWoodland Hills
Property Description
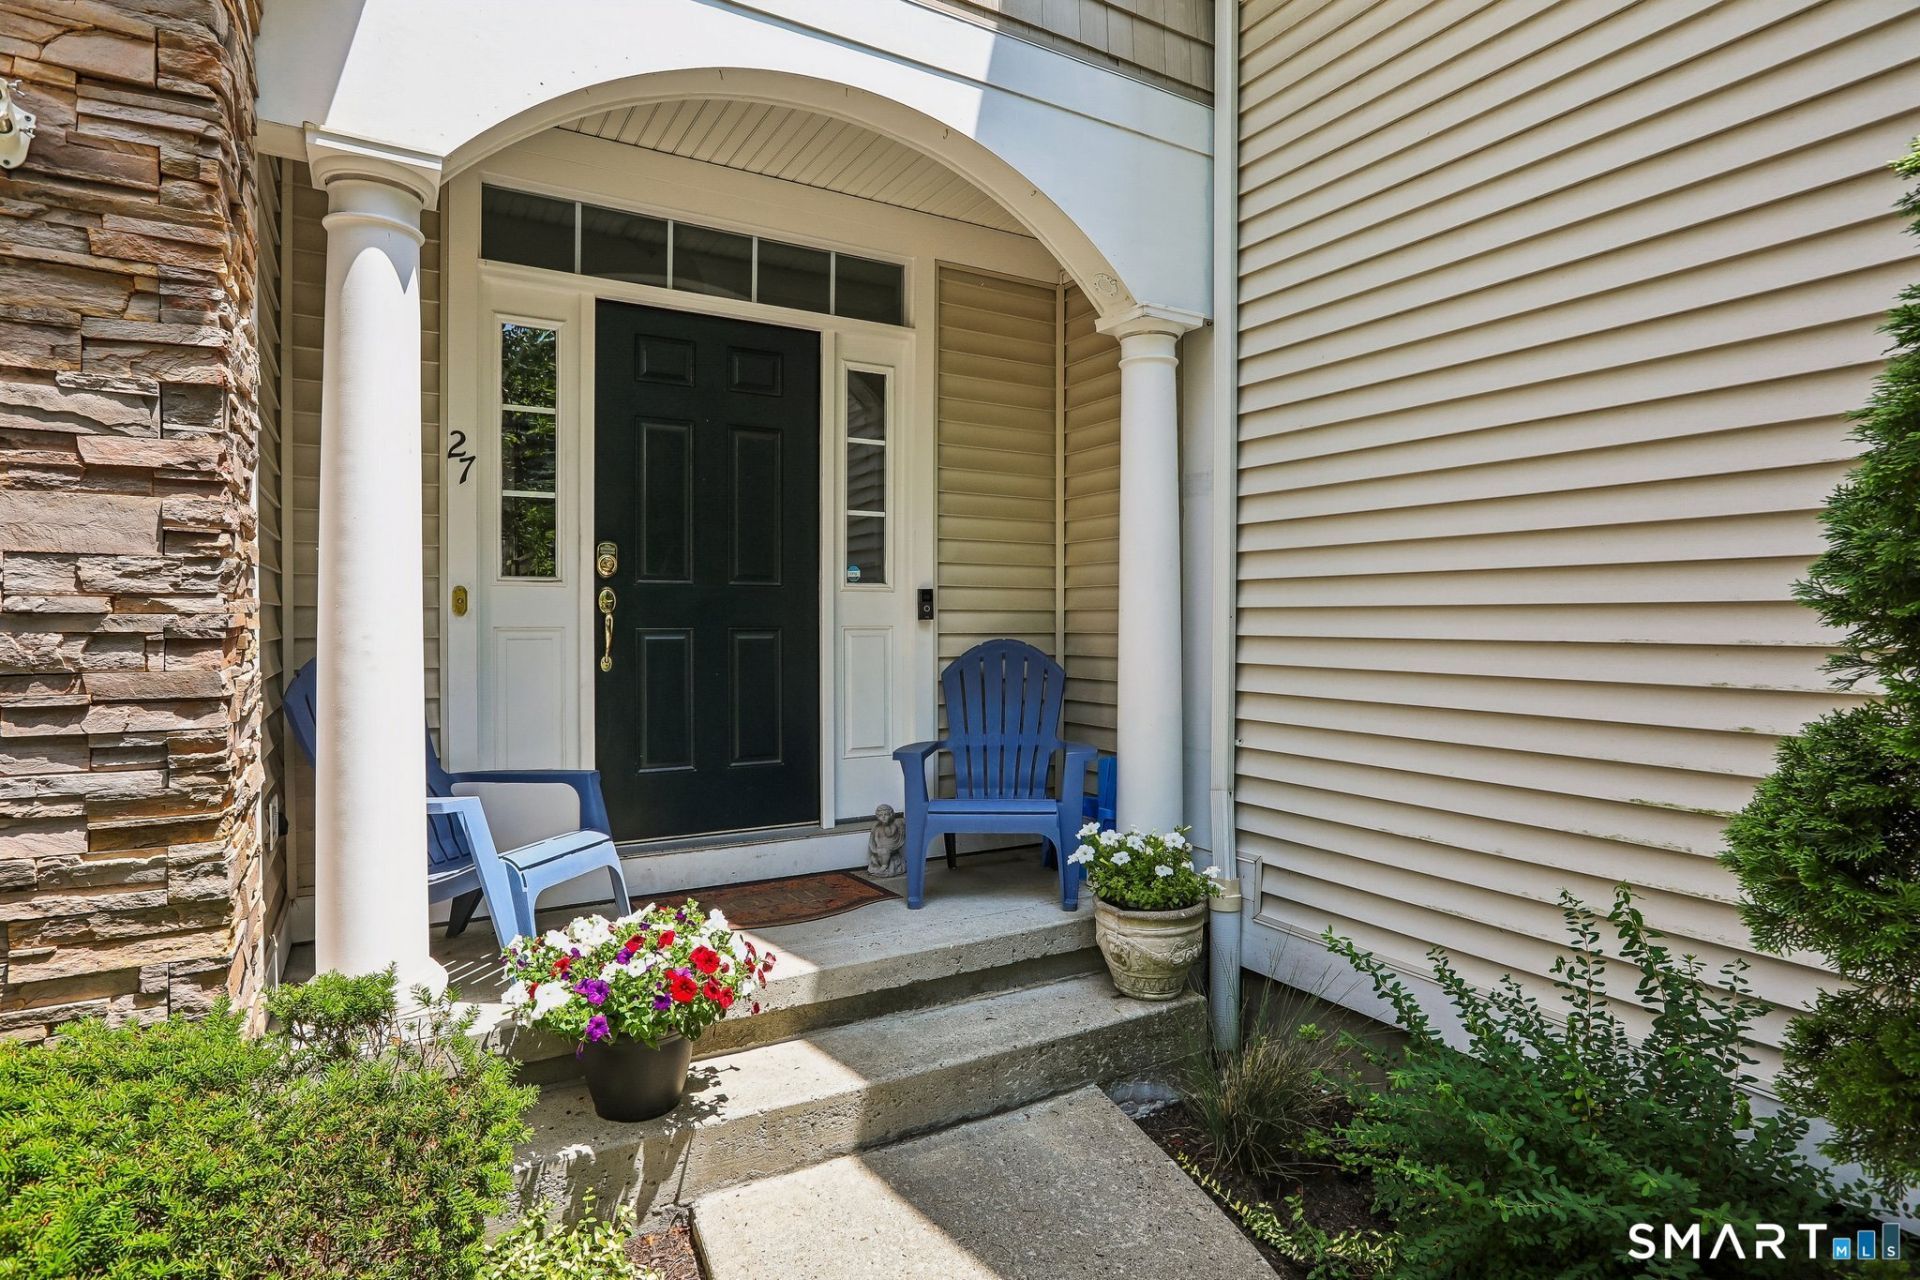
Stunning 4-story 'Loft & Walk-out' model in Woodland Hills-offering nearly 2,900 sq. ft. of turn-key space that lives like a detached single-family home. The main level boasts custom woodwork and an open flow leading out to a private deck with amazing views. Upstairs, the dedicated bedroom level features 3 spacious bedrooms and 2 full baths, including a primary suite with cathedral ceilings and a massive, remodeled spa-like bath complete with a soaking tub, frameless shower, and new countertops and sinks. The sun-drenched 4th-floor loft makes the perfect sunny exercise room or home office. The professionally finished walk-out lower level serves as the ultimate family room/man cave, featuring a new full bath, custom walk-in shower, and access to the patio. Equipped with newer kitchen appliances! Enjoy resort amenities: clubhouse, gym, pool, indoor basketball and tennis courts. A true one-of-a-kind value!
Property Features
Property Type: Residential - Townhouse
Basement: Full, Heated, Fully Finished, Cooled, Full With Walk-Out
Cooling: Central Air
Fireplaces: 1
Fuel Type: Natural Gas
Garage: 1 car attached
Heating: Hot Air
Home Style: Townhouse
Taxes: $7,400
Year Built: 2004
Amenities
Auto Garage Door Opener
Cable - Pre-wired
Open Floor Plan
Feature Descriptions
Appliances: Gas Range, Microwave, Refrigerator, Icemaker, Dishwasher, Washer, Dryer, Wine Chiller
Association Fee Includes: Grounds Maintenance, Trash Pickup, Snow Removal, Property Management, Pool Service, Road Maintenance
Common Features: Basketball Court, Club House, Exercise Room/Health Club, Playground/Tot Lot, Pool, Tennis Courts
Days on Site: 16
Energy Saving Features: Programmable Thermostat
Exterior: Sidewalk, Porch, Deck, Patio
Exterior: Vinyl Siding, Stone
Lot: Lightly Wooded, Treed, On Cul-De-Sac
Parking Spaces: 1
Pool: Heated, Pool House, Safety Fence, In Ground Pool
Sewer: Public Sewer Connected
Swimming Pool: Yes
Units: 253
Water: Public Water Connected
Waterfront: Not Applicable
Local Schools
High School: Danbury
Elementary School: Shelter Rock
Listed By / Shown By
Listing By
Agency Name: William Raveis Real Estate
Agent Name: Gail Ryder
Agency Phone: (203) 7949494
Shown By
Agency Title: Bain Real Estate
Agency Phone: (860) 927-4646

Estimate Your Payment
Estimated Payment
$ 2,023.80 per month $1,244.09 Principal & Interest $616.67 Property Tax $163.04 Homeowner's Insurance
27 Maura, Unit 27 | MLS# 24168737
This townhouse located at 27 Maura, Unit 27, Danbury, CT 06811 is currently listed for sale with an asking price of $559,000. This property was built in 2004 and has 3 bedrooms and 3 full and 1 partial baths with 2391 sq. ft. Maura, Unit 27 is located in the Woodland Hills subdivision. Search Woodland Hills real estate on www.bainrealestate.com today.