
BEDS2
BATHS2 full
SQUARE FEET1,662
MLS#24184982
STATUSActive
PROPERTY TYPEResidential - Single Family
Property Description
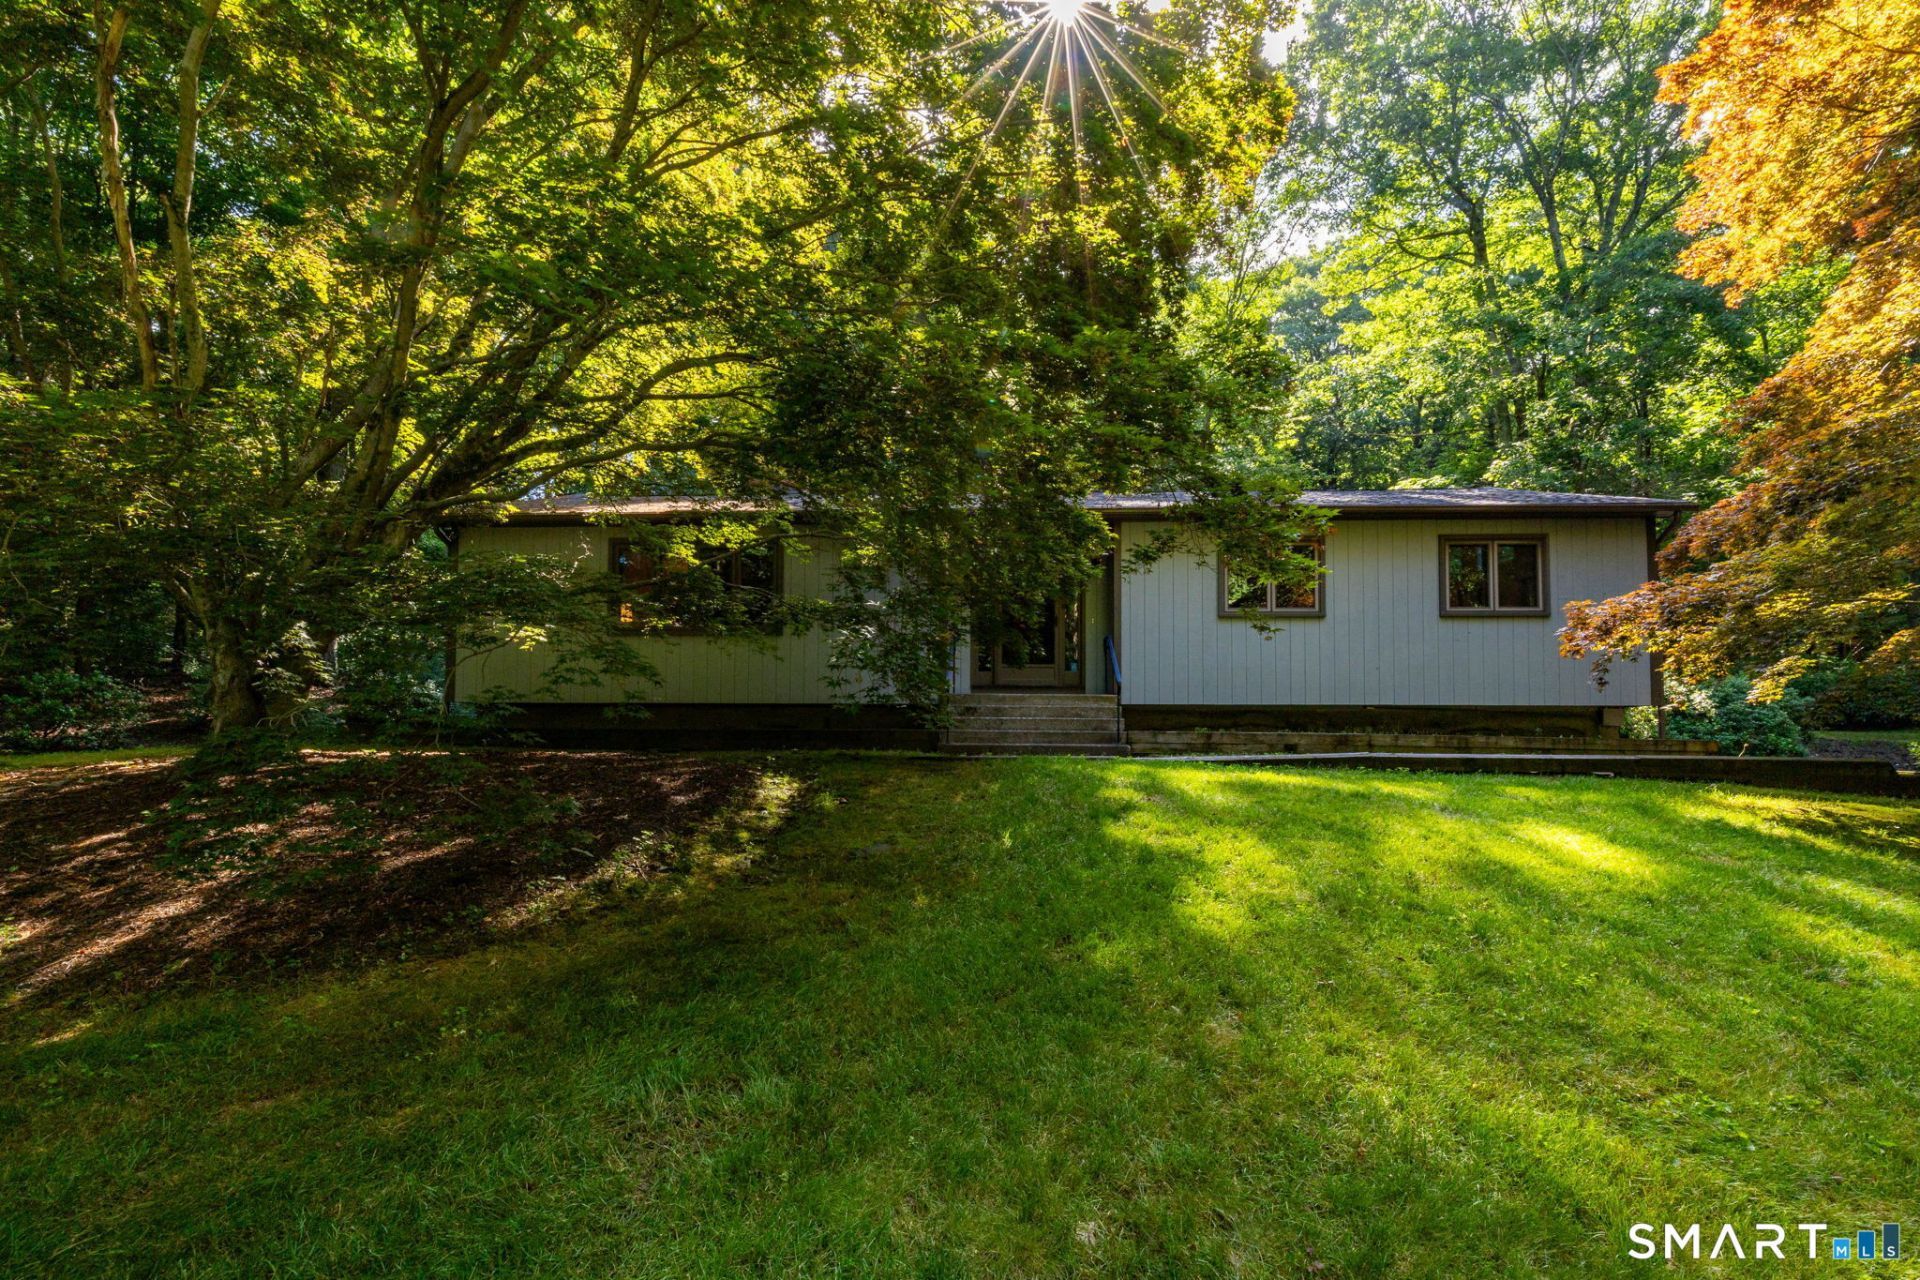
Nestled on a picturesque 2-acre lot in New Hartford's scenic Litchfield Hills, this well-maintained ranch offers the perfect blend of privacy, comfort, and convenience. Featuring 1,662 square feet of sought-after, single-level living, the home includes 2 bedrooms, 2 full bathrooms, a wood-burning fireplace, and an attached 2-car garage. Vaulted ceilings create an open, airy feel throughout, while newer windows let abundant natural light fill the living spaces. Thoughtfully maintained and move-in ready, the home offers comfortable everyday living with the ease of a rare one-floor layout. A standout feature of the property is the impressive 26' x 36' outbuilding equipped with two overhead doors, electricity, water, and a second level. Whether you're a hobbyist, contractor, car enthusiast, or simply in need of additional workspace, this versatile structure offers endless possibilities, including a workshop, studio, home office, or future expansion potential. Enjoy peaceful country living surrounded by the natural beauty of Northwest Connecticut, while remaining just minutes from downtown New Hartford, Collinsville, West Hill Lake, skiing, hiking trails, shopping, dining, and year-round recreational amenities. A rare opportunity to own a property that combines comfortable living with exceptional utility and flexibility.
Property Features
Property Type: Residential - Single Family
Basement: Full, Unfinished, Storage, Garage Access
Cooling: Wall Unit
Fireplaces: 1
Fuel Type: Oil
Garage: 2
Heating: Hot Water
Home Style: Ranch
Lot Size: 2.03 Acres
Roof Type: Asphalt Shingle
Taxes: $6,523
Year Built: 1976
Amenities
Auto Garage Door Opener
Cable - Available
Open Floor Plan
Feature Descriptions
Appliances: Electric Range, Microwave, Refrigerator, Dishwasher
Days on Site: 4
Energy Saving Features: Thermopane Windows
Exterior: Vertical Siding, Wood
Exterior: Patio
Lot: Lightly Wooded, Sloping Lot
Parking Spaces: 2
Sewer: Septic
Water: Private Well
Waterfront: Not Applicable
Local Schools
High School: Regional District 7
Elementary School: Per Board of Ed
Listed By / Shown By
Listing By
Agency Name: William Raveis Real Estate
Agent Name: Kim D. Trumbull
Agency Phone: (860) 6774661
Shown By
Agency Title: Bain Real Estate
Agency Phone: (860) 927-4646

Estimate Your Payment
Estimated Payment
$ 1,801.95 per month $1,112.56 Principal & Interest $543.58 Property Tax $145.80 Homeowner's Insurance
274 Steele | MLS# 24184982
This single family home located at 274 Steele , New Hartford, CT 06057 is currently listed for sale with an asking price of $499,900. This property was built in 1976 and has 2 bedrooms and 2 full baths with 1662 sq. ft. Search New Hartford real estate on www.bainrealestate.com today.