
BEDS4
BATHS2 full
SQUARE FEET1,976
MLS#24206228
STATUSActive
PROPERTY TYPEResidential - Single Family
Property Description
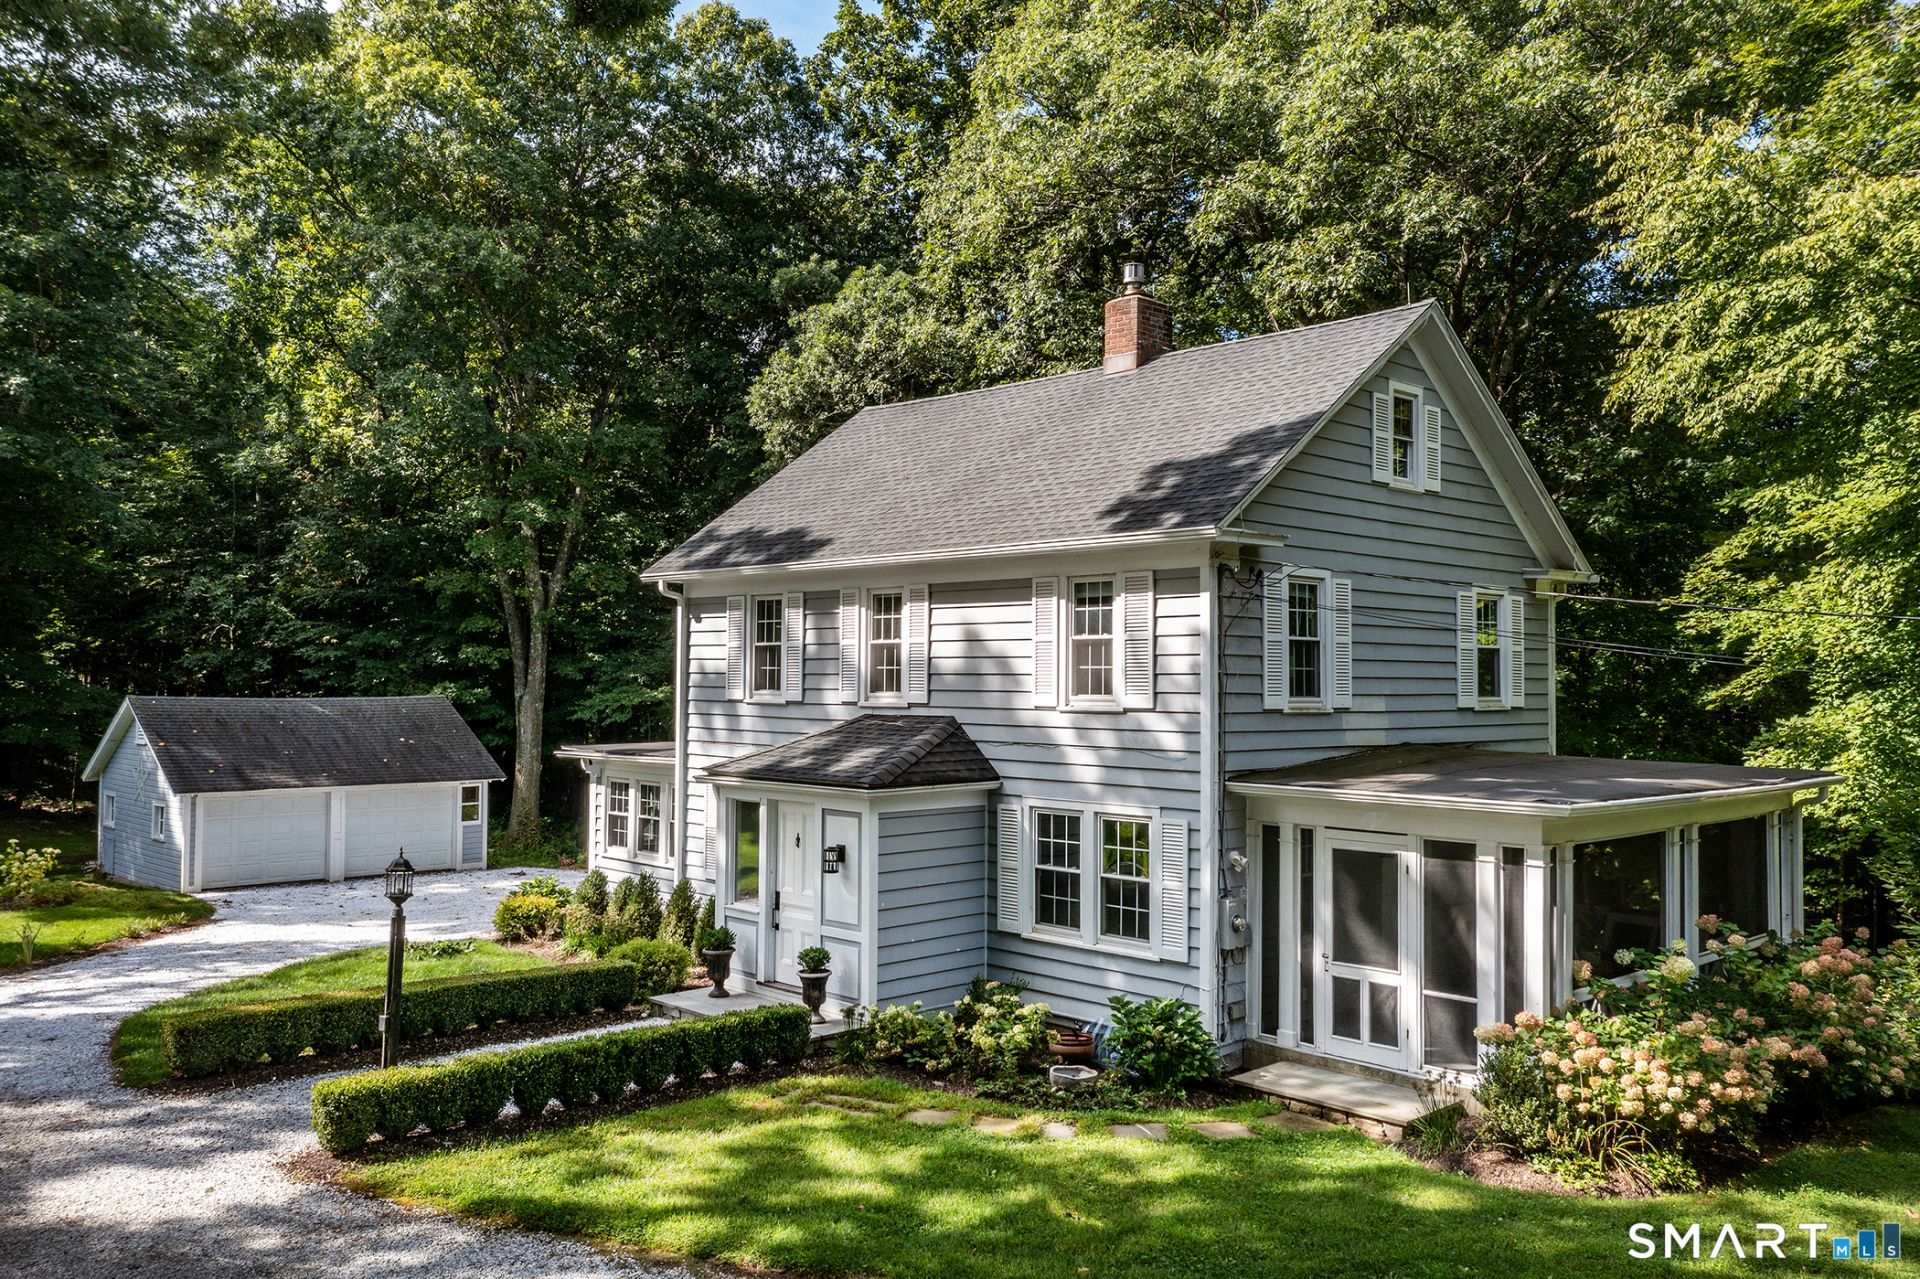
Experience a masterfully updated Colonial revival home that perfectly blends historic charm with modern amenities. This 4BR/2BA sanctuary offers a quintessential peaceful Connecticut lifestyle. The main floor boasts refinished hardwood floors throughout, a gourmet kitchen with granite island seating for four, renovated full bath, dedicated laundry room and a living room centered around a fireplace with a gas stove insert and Colonial Revival mantle. Upwards, you'll find four bright bedrooms, fully remodeled full bath, and a finished walk-up attic perfect for a home office or media space. Outdoor living excels with an expansive screened porch featuring Chippendale railings, and a covered porch off of the detached two bay garage. Significant infrastructure upgrades include central air, a brand-new high-efficiency furnace, updated plumbing/electrical, new windows, and an oversized two-car detached garage. Large basement with exterior access and sink. A true turn-key 'Classic Connecticut' home in a coveted 2-acre setting, located minutes from shopping, dining and outdoor enjoyment in Bridgewater, Washington and downtown New Milford!
Property Features
Property Type: Residential - Single Family
Basement: Full, Full With Hatchway
Cooling: Central Air
Fireplaces: 1
Fuel Type: Oil
Garage: 2
Heating: Steam
Home Style: Colonial
Lot Size: 2.29 Acres
Roof Type: Asphalt Shingle
Taxes: $6,304
Year Built: 1930
Feature Descriptions
Appliances: Cook Top, Oven/Range, Refrigerator, Washer, Dryer
Days on Site: 22
Exterior: Clapboard
Exterior: Porch, Gutters, Garden Area, Lighting, Covered Deck, Stone Wall
Lot: Some Wetlands, Lightly Wooded, Level Lot, Rolling
Parking Spaces: 4
Sewer: Septic
Water: Private Well
Waterfront: Not Applicable
Local Schools
High School: Per Board of Ed
Elementary School: Per Board of Ed
Listed By / Shown By
Listing By
Agency Name: William Pitt Sotheby's Int'l
Agent Name: Kathryn C. Bassett
Agency Phone: (860) 8686600
Shown By
Agency Title: Bain Real Estate
Agency Phone: (860) 927-4646

Estimate Your Payment
Estimated Payment
$ 2,159.02 per month $1,444.39 Principal & Interest $525.33 Property Tax $189.29 Homeowner's Insurance
28 Rock Cut | MLS# 24206228
This single family home located at 28 Rock Cut, Bridgewater, CT 06752 is currently listed for sale with an asking price of $649,000. This property was built in 1930 and has 4 bedrooms and 2 full baths with 1976 sq. ft. Search Bridgewater real estate on www.bainrealestate.com today.