
BEDS5
BATHS5 full 1 partial
SQUARE FEET4,977
MLS#24182562
STATUSActive
PROPERTY TYPEResidential - Single Family
Property Description
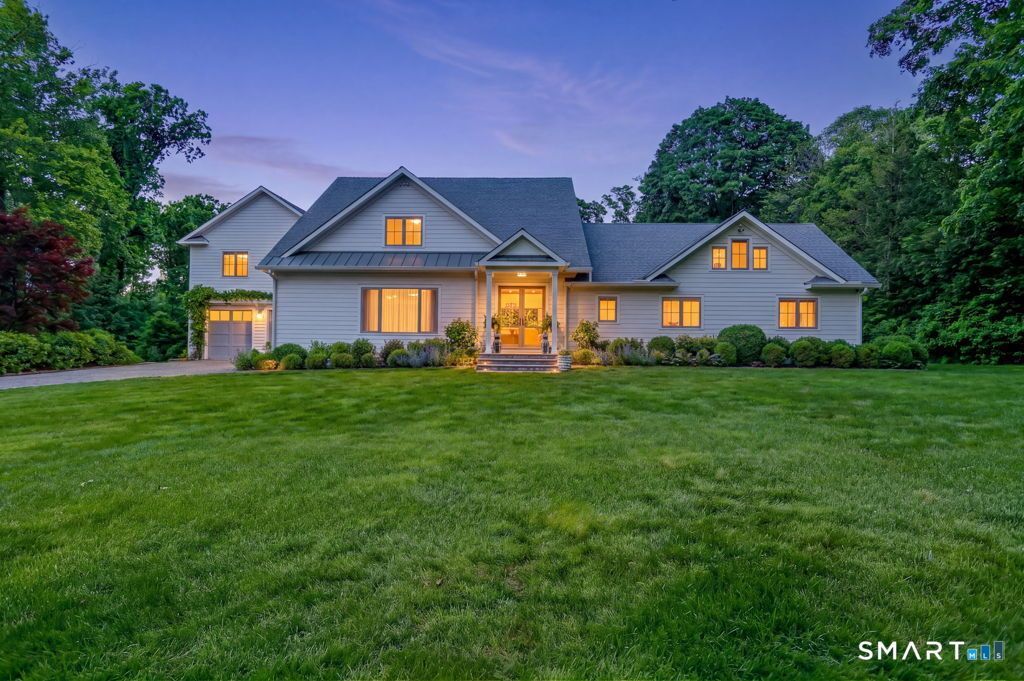
Completed in 2025, this extensively renovated and expanded residence lives like new construction, offering exceptional craftsmanship, luxury finishes, and a thoughtfully designed open floor plan. Featuring 5 bedrooms with potential for a 6th bedroom, 5 full baths, and 1 powder room, the home blends elegant design with comfortable everyday living. Rich hardwood floors flow throughout, complemented by beautifully renovated baths, designer finishes, abundant natural light, a partially finished walk-out lower level, and a versatile multi-purpose room ideal for a home office, art studio, fitness room, or playroom. The stunning chef's kitchen features premium appliances, custom cabinetry, and expansive windows overlooking the beautifully landscaped grounds. Designed for both everyday living and entertaining, the open-concept layout seamlessly connects the main living spaces. Set behind a gated entrance, the fully fenced property offers exceptional privacy with mature evergreen plantings and professional landscaping. Outdoor amenities include an expansive patio, fire pit area, beautiful gardens, and a sprawling level backyard with ample room for a pool. Whether enjoying recreation, entertaining guests, gardening, or simply relaxing, this property offers endless possibilities. A charming shed provides additional storage and flexibility for hobbies or gardening. The oversized garage features extra height, ideal for a vehicle lift, workshop, or additional storage.
Property Features
Property Type: Residential - Single Family
Basement: Partial, Full, Partially Finished, Partial With Walk-Out
Cooling: Central Air, Split System
Fireplaces: 1
Fuel Type: Propane
Garage: 2 car attached
Heating: Hot Air
Home Style: Colonial
Lot Size: 2.00 Acres
Roof Type: Asphalt Shingle
Taxes: $16,983
Year Built: 1962
Amenities
Audio System
Auto Garage Door Opener
Humidifier
Open Floor Plan
Feature Descriptions
Appliances: Gas Range, Range Hood, Refrigerator, Freezer, Dishwasher, Washer, Dryer, Wine Chiller
Days on Site: 38
Energy Saving Features: Programmable Thermostat
Exterior: Clapboard
Lot: Fence - Full, Dry, Level Lot, Professionally Landscaped, Open Lot
Sewer: Septic
Water: Private Water System
Waterfront: Beach Rights
Local Schools
High School: Weston
Elementary School: Hurlbutt
Listed By / Shown By
Listing By
Agency Name: William Raveis Real Estate
Agent Name: Kasia Babinski
Agency Phone: (203) 2274343
Shown By
Agency Title: Bain Real Estate
Agency Phone: (860) 927-4646

Estimate Your Payment
Estimated Payment
$ 7,569.89 per month $5,441.51 Principal & Interest $1,415.25 Property Tax $713.13 Homeowner's Insurance
284 Georgetown | MLS# 24182562
This single family home located at 284 Georgetown, Weston, CT 06883 is currently listed for sale with an asking price of $2,445,000. This property was built in 1962 and has 5 bedrooms and 5 full and 1 partial baths with 4977 sq. ft. Search Weston real estate on www.bainrealestate.com today.