
BEDS3
BATHS2 full 1 partial
SQUARE FEET2,464
MLS#24189349
STATUSActive
PROPERTY TYPEResidential - Single Family
Property Description
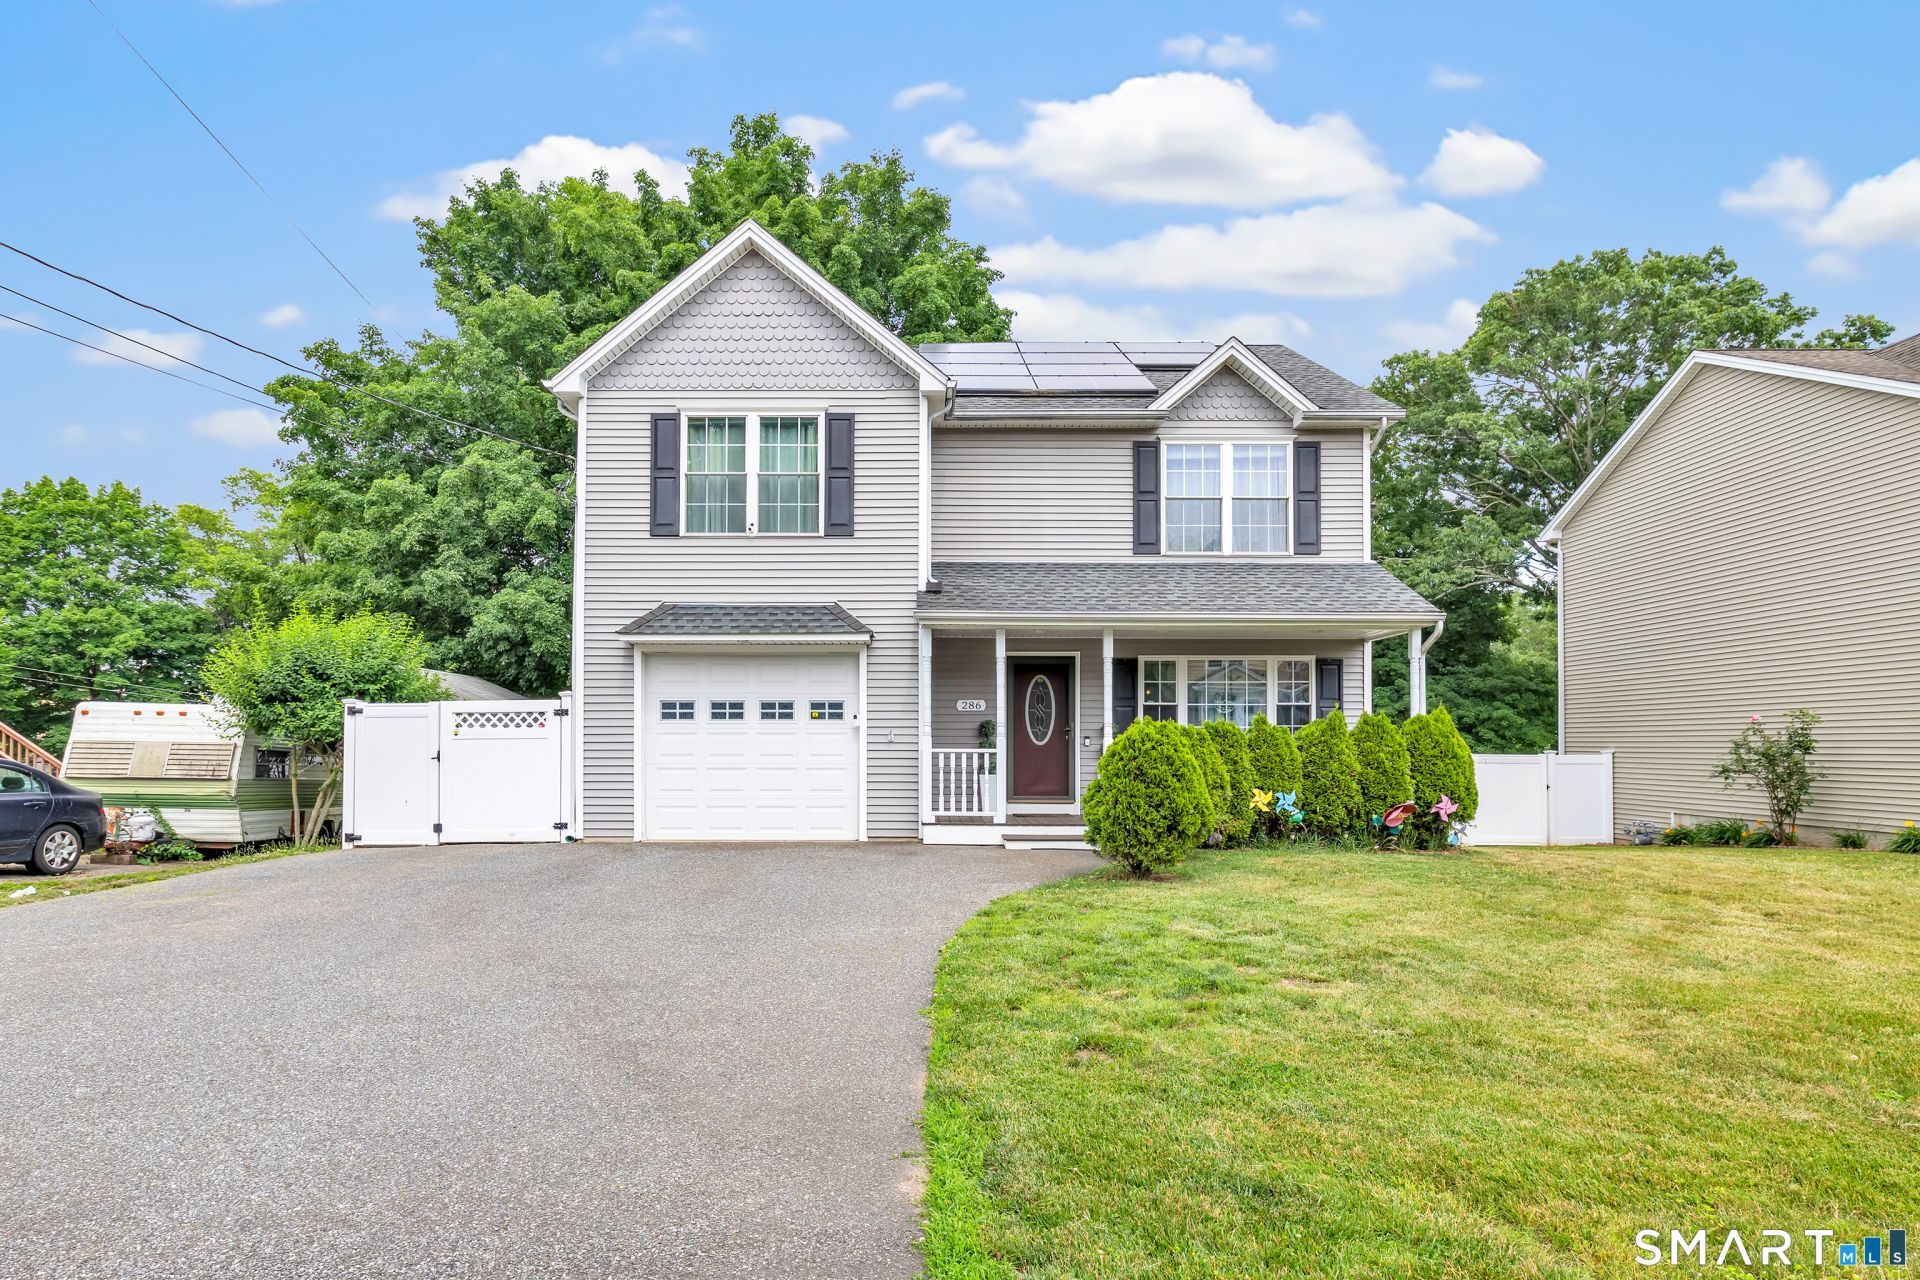
WELCOME HOME! Built in 2011, this stunning 3-bedroom, 2.5-bath home offers the perfect blend of modern style, comfort, and functionality. The main level features high ceilings, hardwood flooring, and an abundance of natural light, creating a bright and inviting living space. The kitchen flows seamlessly into the dining area and features stainless steel appliances, granite countertops, a center island, and sliders leading to the backyard-perfect for everyday living and entertaining. Upstairs, you'll find generously sized bedrooms, including a spacious primary suite with a walk-in closet and private en-suite bath. The finished lower level provides valuable additional living space ideal for a family room, home office, gym, or playroom. Additional features include updated 200-amp electrical service, leased solar panels (buyer to assume existing lease), offering the potential for energy cost savings as utility rates continue to rise. Gas heat, central air, city water, city sewer, and an attached one-car garage. Situated on nearly half an acre (not common for the area); the backyard is truly exceptional, featuring a large fenced-in area with a pool, two decks, and two sheds. The property line extends well beyond the fenced yard, offering even more outdoor space and future possibilities. This move-in ready home has everything today's buyers are looking for - Tremendous value! Sale is subject to sellers securing suitable housing.
Property Features
Property Type: Residential - Single Family
Basement: Full, Heated, Fully Finished, Cooled, Liveable Space
Cooling: Central Air
Fireplaces: 1
Fuel Type: Natural Gas
Garage: 1
Heating: Hot Air
Home Style: Colonial
Lot Size: 0.47 Acres
Roof Type: Asphalt Shingle
Taxes: $10,844
Year Built: 2011
Feature Descriptions
Appliances: Oven/Range, Microwave, Refrigerator, Dishwasher
Days on Site: 10
Energy Saving Features: Active Solar
Exterior: Vinyl Siding
Exterior: Shed, Porch, Deck
Lot: Level Lot
Parking Spaces: 4
Pool: Above Ground Pool
Sewer: Public Sewer Connected
Swimming Pool: Yes
Water: Public Water Connected
Waterfront: Not Applicable
Local Schools
High School: Per Board of Ed
Elementary School: Per Board of Ed
Listed By / Shown By
Listing By
Agency Name: William Raveis Real Estate
Agent Name: Sergio Bedoya
Agency Phone: (203) 8767507
Shown By
Agency Title: Bain Real Estate
Agency Phone: (860) 927-4646

Estimate Your Payment
Estimated Payment
$ 2,350.82 per month $1,279.48 Principal & Interest $903.67 Property Tax $167.68 Homeowner's Insurance
286 California | MLS# 24189349
This single family home located at 286 California, Stratford, CT 06615 is currently listed for sale with an asking price of $574,900. This property was built in 2011 and has 3 bedrooms and 2 full and 1 partial baths with 2464 sq. ft. Search Stratford real estate on www.bainrealestate.com today.