
BEDS4
BATHS3 full
SQUARE FEET3,350
MLS#24189968
STATUSActive
PROPERTY TYPEResidential - Single Family
Property Description
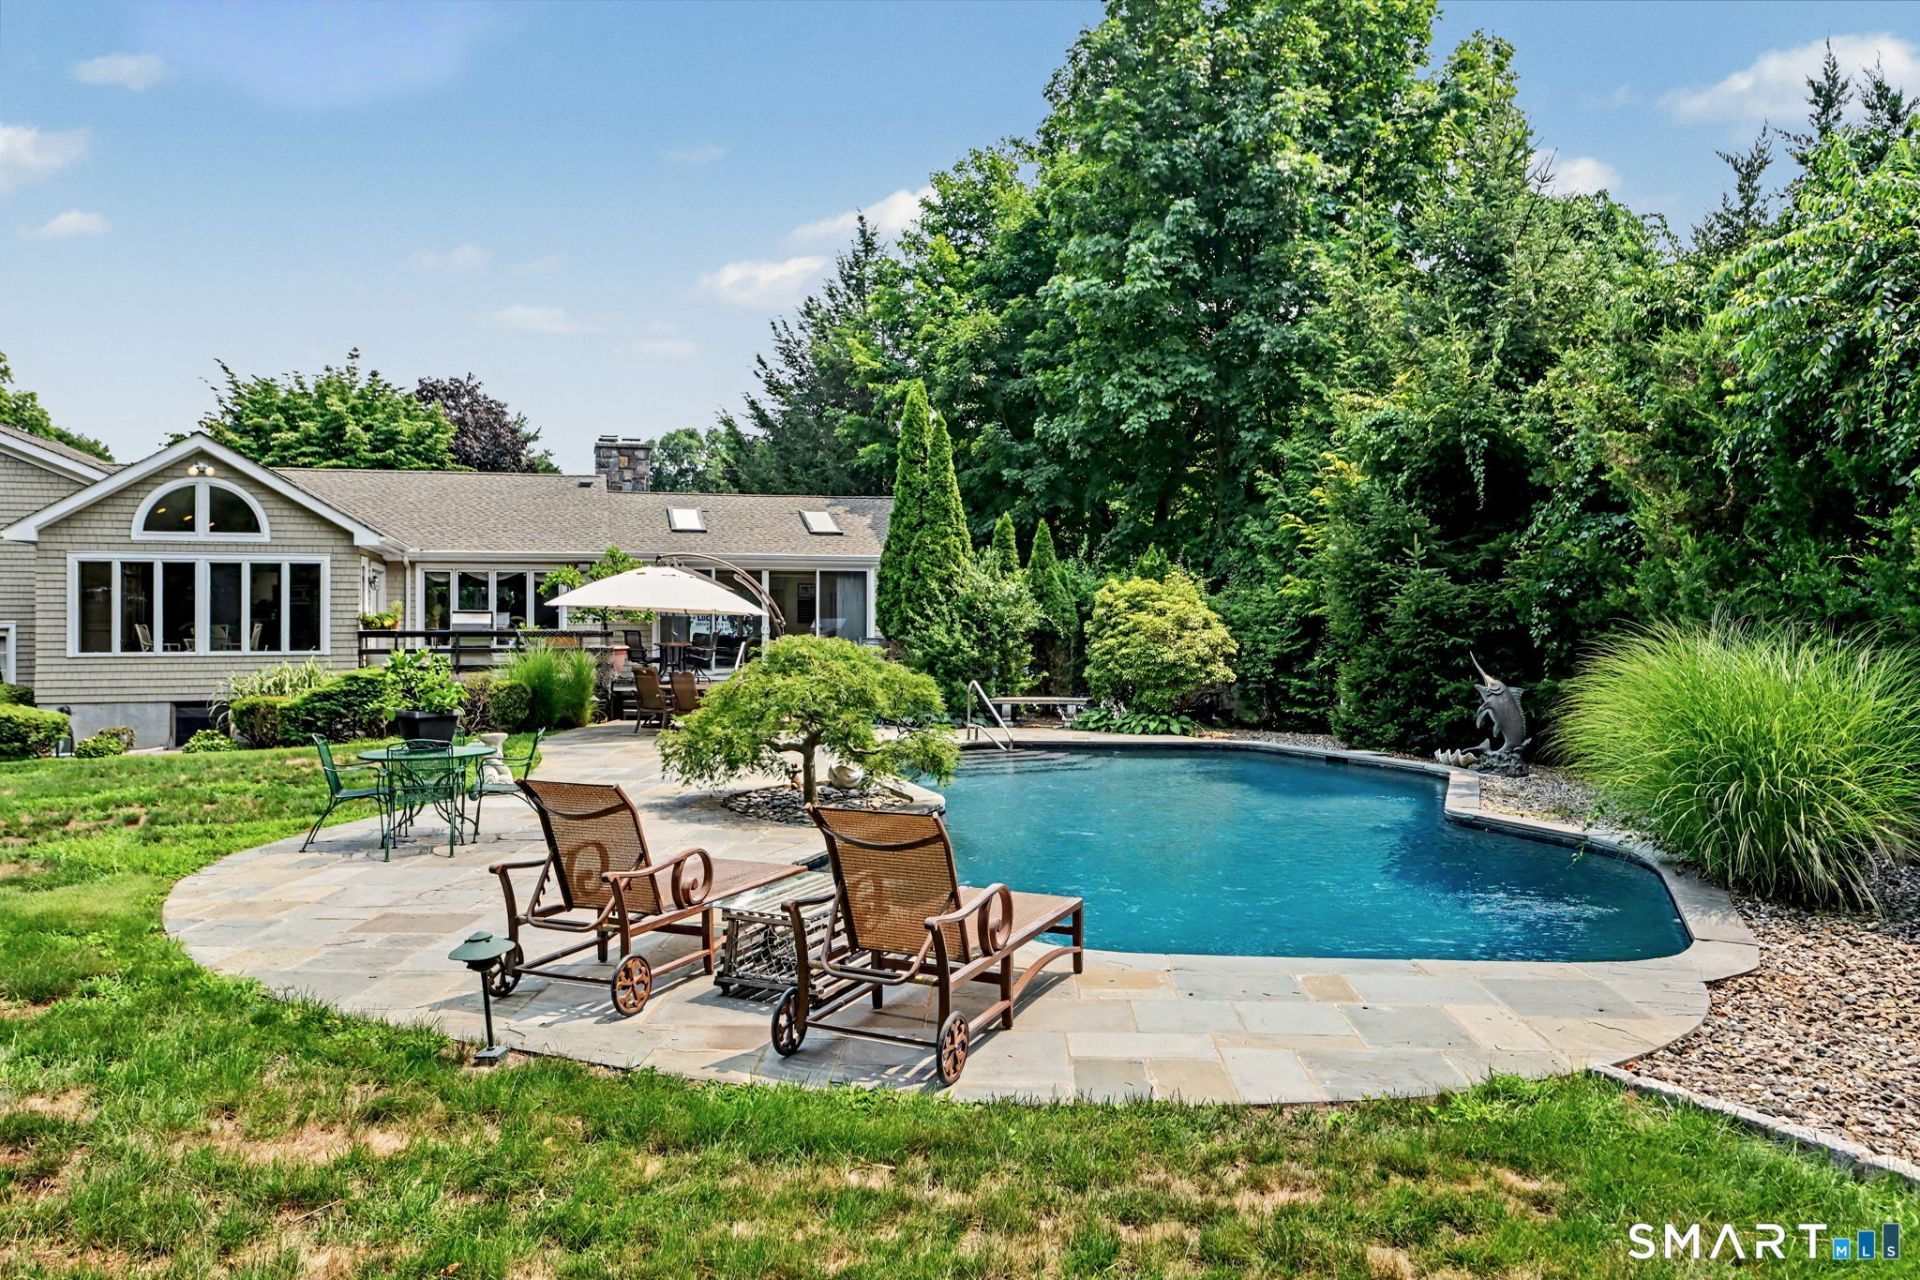
Tucked away on a quiet, tree-lined street in North Stamford, this charming split-level home sits on a private 1.29-acre lot with mature landscaping that provides exceptional beauty and seclusion. Offering approximately 3,088+ square feet of living space, the home features four bedrooms and three bathrooms with a flexible layout perfect for today's lifestyles. The upper level includes a spacious primary bedroom suite with sitting area and two additional bedrooms. The main level offers a bright living room, formal dining room, large eat-in kitchen, and oversized family room with fireplace and wet bar that opens to a generous deck. The finished lower level adds a versatile suite and extra bedroom, ideal as a guest space or second primary option, along with a two-car garage and laundry area. Outside, enjoy the outdoor kitchen, gunite in-ground pool surrounded by a spacious bluestone patio, and a whimsical hidden treehouse tucked in the wooded backyard. This private oasis combines resort-style outdoor living with comfortable indoor spaces. This well-maintained home is ready for its next chapter-schedule your private showing today.
Property Features
Property Type: Residential - Single Family
Basement: Full, Storage, Partially Finished
Cooling: Central Air
Fireplaces: 2
Fuel Type: Gas In Street
Garage: 2 car attached
Heating: Hot Air
Home Style: Split Level
Lot Size: 1.29 Acres
Roof Type: Asphalt Shingle
Taxes: $14,874
Year Built: 1959
Amenities
Auto Garage Door Opener
Open Floor Plan
Security System
Feature Descriptions
Appliances: Gas Cooktop, Electric Range, Wall Oven, Microwave, Refrigerator, Dishwasher, Washer, Dryer
Days on Site: 1
Energy Saving Features: Generator, Thermopane Windows
Exterior: Shingle
Exterior: Grill, Fruit Trees, Deck, Garden Area, French Doors
Lot: Dry, Level Lot, Open Lot
Pool: Gunite, Concrete, In Ground Pool
Sewer: Septic
Swimming Pool: Yes
Water: Private Well
Waterfront: Not Applicable
Local Schools
High School: Westhill
Elementary School: Northeast
Listed By / Shown By
Listing By
Agency Name: BHGRE Shore & Country
Agent Name: Jason P. Kinard
Agency Phone: (203) 5045005
Shown By
Agency Title: Bain Real Estate
Agency Phone: (860) 927-4646

Estimate Your Payment
Estimated Payment
$ 4,889.49 per month $3,227.07 Principal & Interest $1,239.50 Property Tax $422.92 Homeowner's Insurance
29 Old Logging | MLS# 24189968
This single family home located at 29 Old Logging, Stamford, CT 06903 is currently listed for sale with an asking price of $1,450,000. This property was built in 1959 and has 4 bedrooms and 3 full baths with 3350 sq. ft. Search Stamford real estate on www.bainrealestate.com today.