
BEDS4
BATHS3 full
SQUARE FEET3,524
MLS#24160941
STATUSUnder Contract
PROPERTY TYPEResidential - Single Family
Property Description
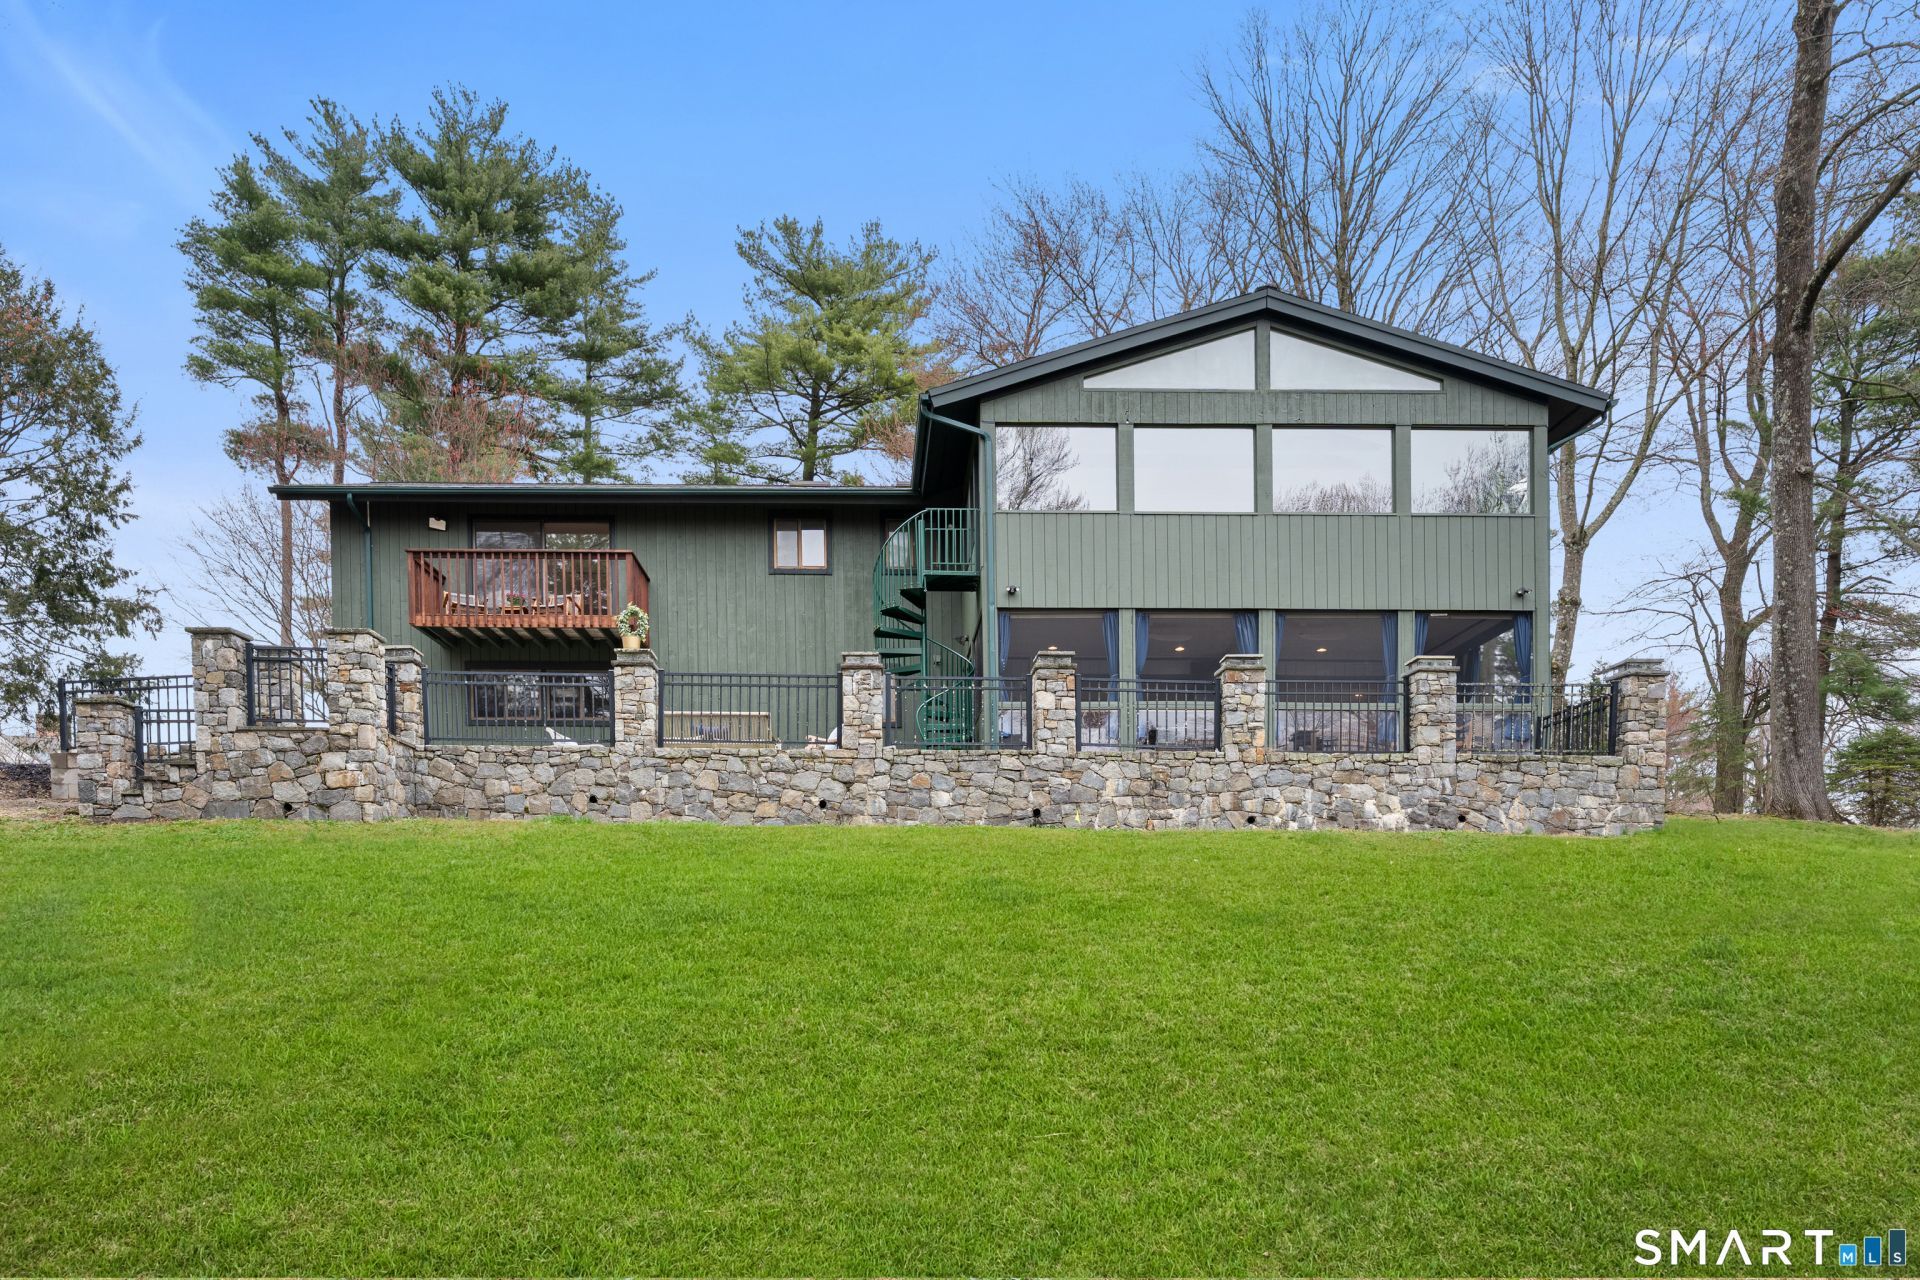
Light-filled contemporary retreat with a California vibe and sweeping sunset views, set on an lovely cul-de-sac. Designed for effortless indoor/outdoor living, this home offers over 3,500 square feet with open floor plan and natural light, vaulted ceilings, and walls of windows. The kitchen, dining room, and living room are thoughtfully arranged around a striking two-sided fireplace, creating a central focal point and seamless flow for everyday living and entertaining. Rich architectural character and warm wood detailing are carried throughout the home, including wood floors, coffered ceilings, and custom craftsmanship that add depth and texture. Multiple flexible living spaces provide room to gather and unwind, complemented by a dedicated oversized office, as well as convenient laundry and mud room areas. A recently rebuilt sunroom with new windows and wainscoting, along with a huge screened-in porch, extend the living space and offer bright, welcoming and comforting spaces. The lower-level family room features a dramatic fieldstone fireplace, while a private balcony off the primary suite adds another peaceful escape. Outdoor living includes a spacious bluestone patio and oversized fire pit, ideal for entertaining or quiet evenings under the stars. Recently updated with a new septic tank, new well head, refrigerator, freshly painted interior and exterior (2026), it's a rare opportunity to enjoy a home rooted in nature, and a delight to experience, just ten minutes from town
Property Features
Property Type: Residential - Single Family
Cooling: Central Air
Fireplaces: 2
Fuel Type: Oil, Wood
Garage: 2 car attached
Heating: Baseboard, Hot Water, Zoned
Home Style: Contemporary
Lot Size: 2.01 Acres
Roof Type: Asphalt Shingle
Taxes: $13,362
Year Built: 1974
Amenities
Auto Garage Door Opener
Open Floor Plan
Feature Descriptions
Appliances: Gas Cooktop, Oven/Range, Microwave, Refrigerator, Dishwasher, Washer, Gas Dryer
Days on Site: 102
Exterior: Porch-Screened, Porch-Heated, Porch-Enclosed, Balcony, Shed, Porch, Deck, Lighting
Exterior: Cedar
Lot: Treed, Level Lot, Sloping Lot, On Cul-De-Sac
Parking Spaces: 5
Sewer: Septic
Water: Private Well
Waterfront: Not Applicable
Local Schools
High School: Wilton
Elementary School: Miller-Driscoll
Listed By / Shown By
Listing By
Agency Name: William Raveis Real Estate
Agent Name: Julie Carney
Agency Phone: (203) 7628300
Shown By
Agency Title: Bain Real Estate
Agency Phone: (860) 927-4646

Estimate Your Payment
Estimated Payment
$ 4,131.66 per month $2,668.45 Principal & Interest $1,113.50 Property Tax $349.71 Homeowner's Insurance
29 Spruce | MLS# 24160941
This single family home located at 29 Spruce, Wilton, CT 06897 is currently listed for sale with an asking price of $1,199,000. This property was built in 1974 and has 4 bedrooms and 3 full baths with 3524 sq. ft. Search Wilton real estate on www.bainrealestate.com today.