
BEDS3
BATHS2 full 1 partial
SQUARE FEET2,173
MLS#24185934
STATUSUnder Contract - Continue to Show
PROPERTY TYPEResidential - Single Family
Property Description
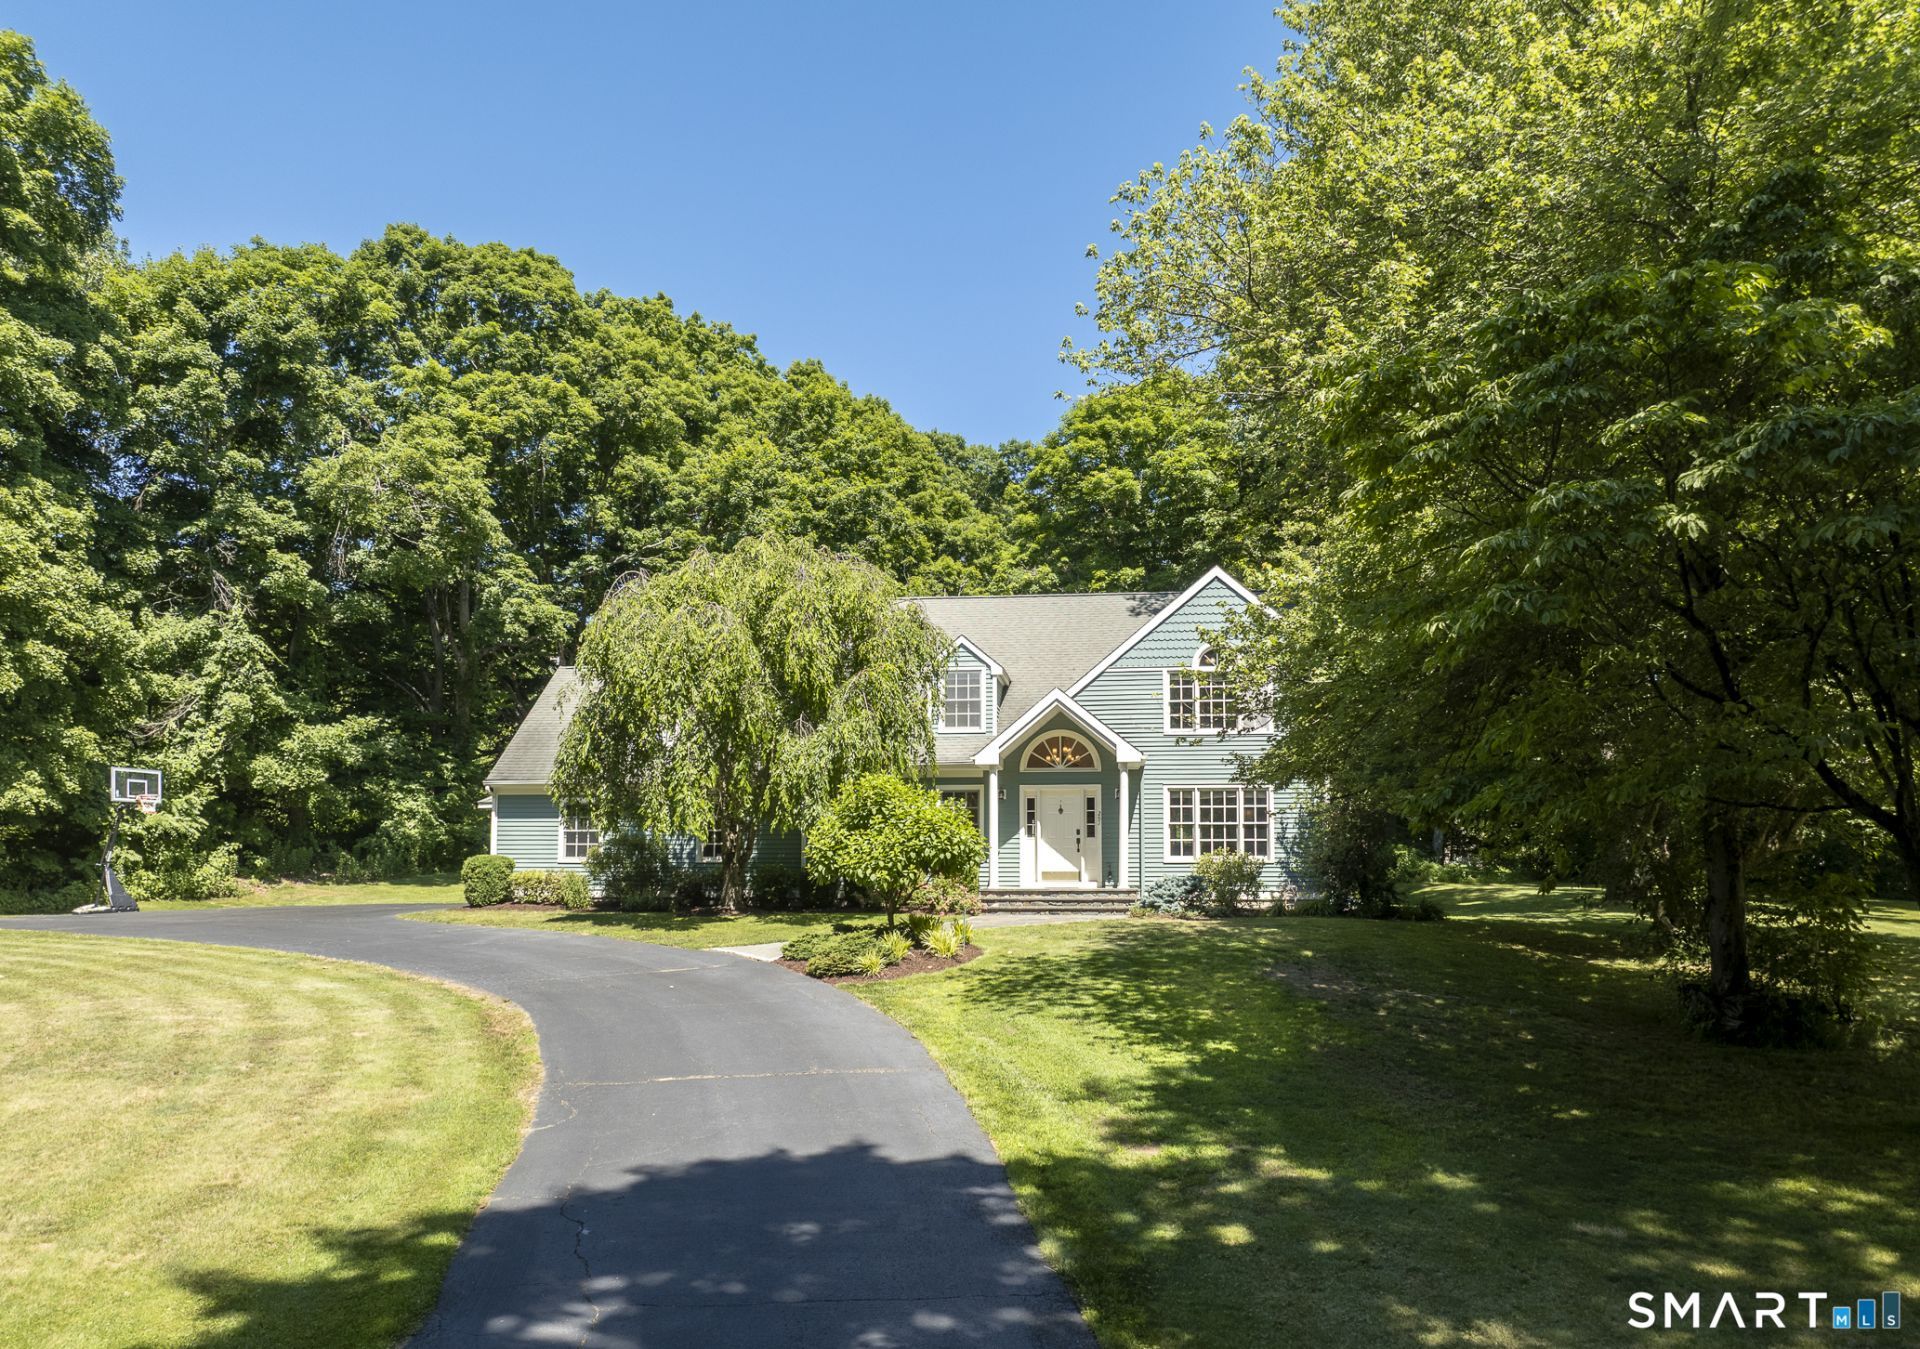
Tucked away on a whimsical 1.16-acre lot within walking distance to the Monroe Green, this exceptional 3-bedroom, 2.5-bath Colonial Cape offers the perfect blend of timeless charm and modern sophistication. Thoughtfully renovated in 2020, the home showcases a stunning kitchen with quartz countertops, gleaming hardwood floors, beautifully updated bathrooms, and french doors out to a serene deck. Designed for both everyday living and effortless entertaining, the main level also offers an inviting living room, anchored by a beautiful stone wood-burning fireplace, a formal dining room- currently being purposed as a den, bar area, powder room, renovated laundry room, and access to the 2 car garage. Upstairs, the spacious primary suite serves as a private retreat, featuring a walk-in closet and luxurious bath with oversized custom tiled shower. Down the hall, there are 2 add'l bedrooms- one with a sitting area and a gorgeous hall bath. Outdoor living is equally impressive with an expansive deck, hot tub, and a stunning bluestone patio with built-in firepit. There is also a separate 3 season room with electricity that creates the perfect place to relax and enjoy the changing seasons. Split-rail fencing and mature tree-lined borders create a park-like setting. Just moments from shopping, dining, and weekly farmers markets, this move-in-ready home offers an exceptional lifestyle in one of Monroe's most desirable locations.
Property Features
Property Type: Residential - Single Family
Basement: Full, Unfinished, Sump Pump, Hatchway Access, Interior Access, Concrete Floor
Cooling: Central Air, Window Unit, Zoned
Fireplaces: 1
Fuel Type: Oil
Garage: 2 car attached
Heating: Baseboard, Hot Air, Zoned
Home Style: Cape Cod, Colonial
Lot Size: 1.16 Acres
Roof Type: Asphalt Shingle
Taxes: $13,141
Year Built: 1995
Amenities
Auto Garage Door Opener
Feature Descriptions
Appliances: Oven/Range, Microwave, Refrigerator, Dishwasher, Washer, Dryer
Days on Site: 24
Exterior: Deck, Gutters, Hot Tub, French Doors, Patio
Exterior: Clapboard, Wood
Lot: Level Lot
Sewer: Septic
Water: Public Water Connected
Waterfront: Not Applicable
Local Schools
High School: Masuk
Elementary School: Per Board of Ed
Listed By / Shown By
Listing By
Agency Name: Berkshire Hathaway NE Prop.
Agent Name: Jacklyn Brown
Agency Phone: (203) 4389501
Shown By
Agency Title: Bain Real Estate
Agency Phone: (860) 927-4646

Estimate Your Payment
Estimated Payment
$ 2,854.63 per month $1,555.67 Principal & Interest $1,095.08 Property Tax $203.88 Homeowner's Insurance
291 Wheeler | MLS# 24185934
This single family home located at 291 Wheeler, Monroe, CT 06468 is currently listed for sale with an asking price of $699,000. This property was built in 1995 and has 3 bedrooms and 2 full and 1 partial baths with 2173 sq. ft. Search Monroe real estate on www.bainrealestate.com today.