
BEDS5
BATHS3 full 1 partial
SQUARE FEET2,751
MLS#24170619
STATUSUnder Contract
PROPERTY TYPEResidential - Single Family
Property Description
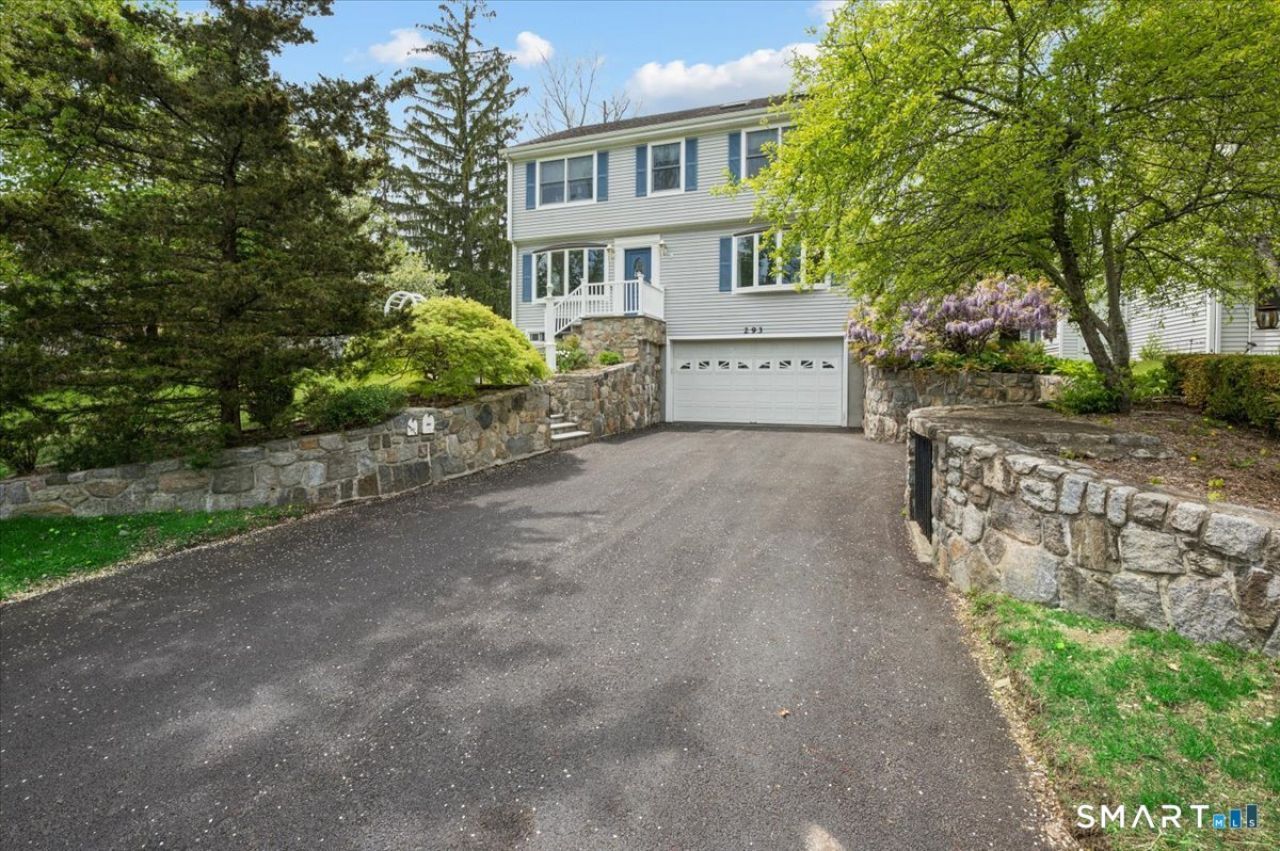
This immaculate updated colonial home features a beautifully landscaped yard and an oversized 4-car garage. The gracious living room boasts large windows and a barn door, while the formal dining room, off the kitchen, has a picturesque view. The updated kitchen is equipped with granite countertops and stainless steel appliances, leading to a breakfast room that opens to the family room. The family room includes a gas fireplace, sliders to a Trex deck, and access to a back entrance with stairs to a 5th bedroom or au-pair suite. A convenient powder room completes the first floor. The second level hosts a stunning primary suite with vaulted ceilings, skylights, a walk-in closet and marble bath. There are three additional bedrooms, plus the 5th bedroom with a separate entrance, bath, and balcony, ideal for guests or in-laws. The lower level offers an exercise room, and the home is equipped with central air, gleaming hardwood floors, and an irrigation system. This fabulous home combines elegance and functionality.
Property Features
Property Type: Residential - Single Family
Basement: Full, Heated, Sump Pump, Garage Access, Interior Access, Partially Finished, Liveable Space
Cooling: Central Air
Fireplaces: 1
Fuel Type: Natural Gas
Garage: 4 car attached
Heating: Gas on Gas, Hot Air
Home Style: Colonial
Lot Size: 0.23 Acres
Roof Type: Asphalt Shingle
Taxes: $13,437
Year Built: 2001
Amenities
Auto Garage Door Opener
Cable - Pre-wired
Central Vacuum
Intercom
Open Floor Plan
Security System
Feature Descriptions
Appliances: Gas Range, Microwave, Refrigerator, Icemaker, Dishwasher, Disposal, Washer, Gas Dryer
Days on Site: 77
Energy Saving Features: Programmable Thermostat
Exterior: Vinyl Siding
Lot: Fence - Full, Corner Lot, Level Lot
Parking Spaces: 4
Sewer: Public Sewer Connected
Water: Public Water Connected
Waterfront: Not Applicable
Local Schools
High School: Stamford
Elementary School: Springdale
Listed By / Shown By
Listing By
Agency Name: William Raveis Real Estate
Agent Name: Elaine Parruccini
Agency Phone: (203) 3220200
Shown By
Agency Title: Bain Real Estate
Agency Phone: (860) 927-4646

Estimate Your Payment
Estimated Payment
$ 3,876.12 per month $2,437.00 Principal & Interest $1,119.75 Property Tax $319.38 Homeowner's Insurance
293 Bouton West | MLS# 24170619
This single family home located at 293 Bouton West, Stamford, CT 06907 is currently listed for sale with an asking price of $1,095,000. This property was built in 2001 and has 5 bedrooms and 3 full and 1 partial baths with 2751 sq. ft. Search Stamford real estate on www.bainrealestate.com today.