
BEDS3
BATHS1 full 1 partial
SQUARE FEET1,734
MLS#24185884
STATUSUnder Contract - Continue to Show
PROPERTY TYPEResidential - Single Family
Property Description
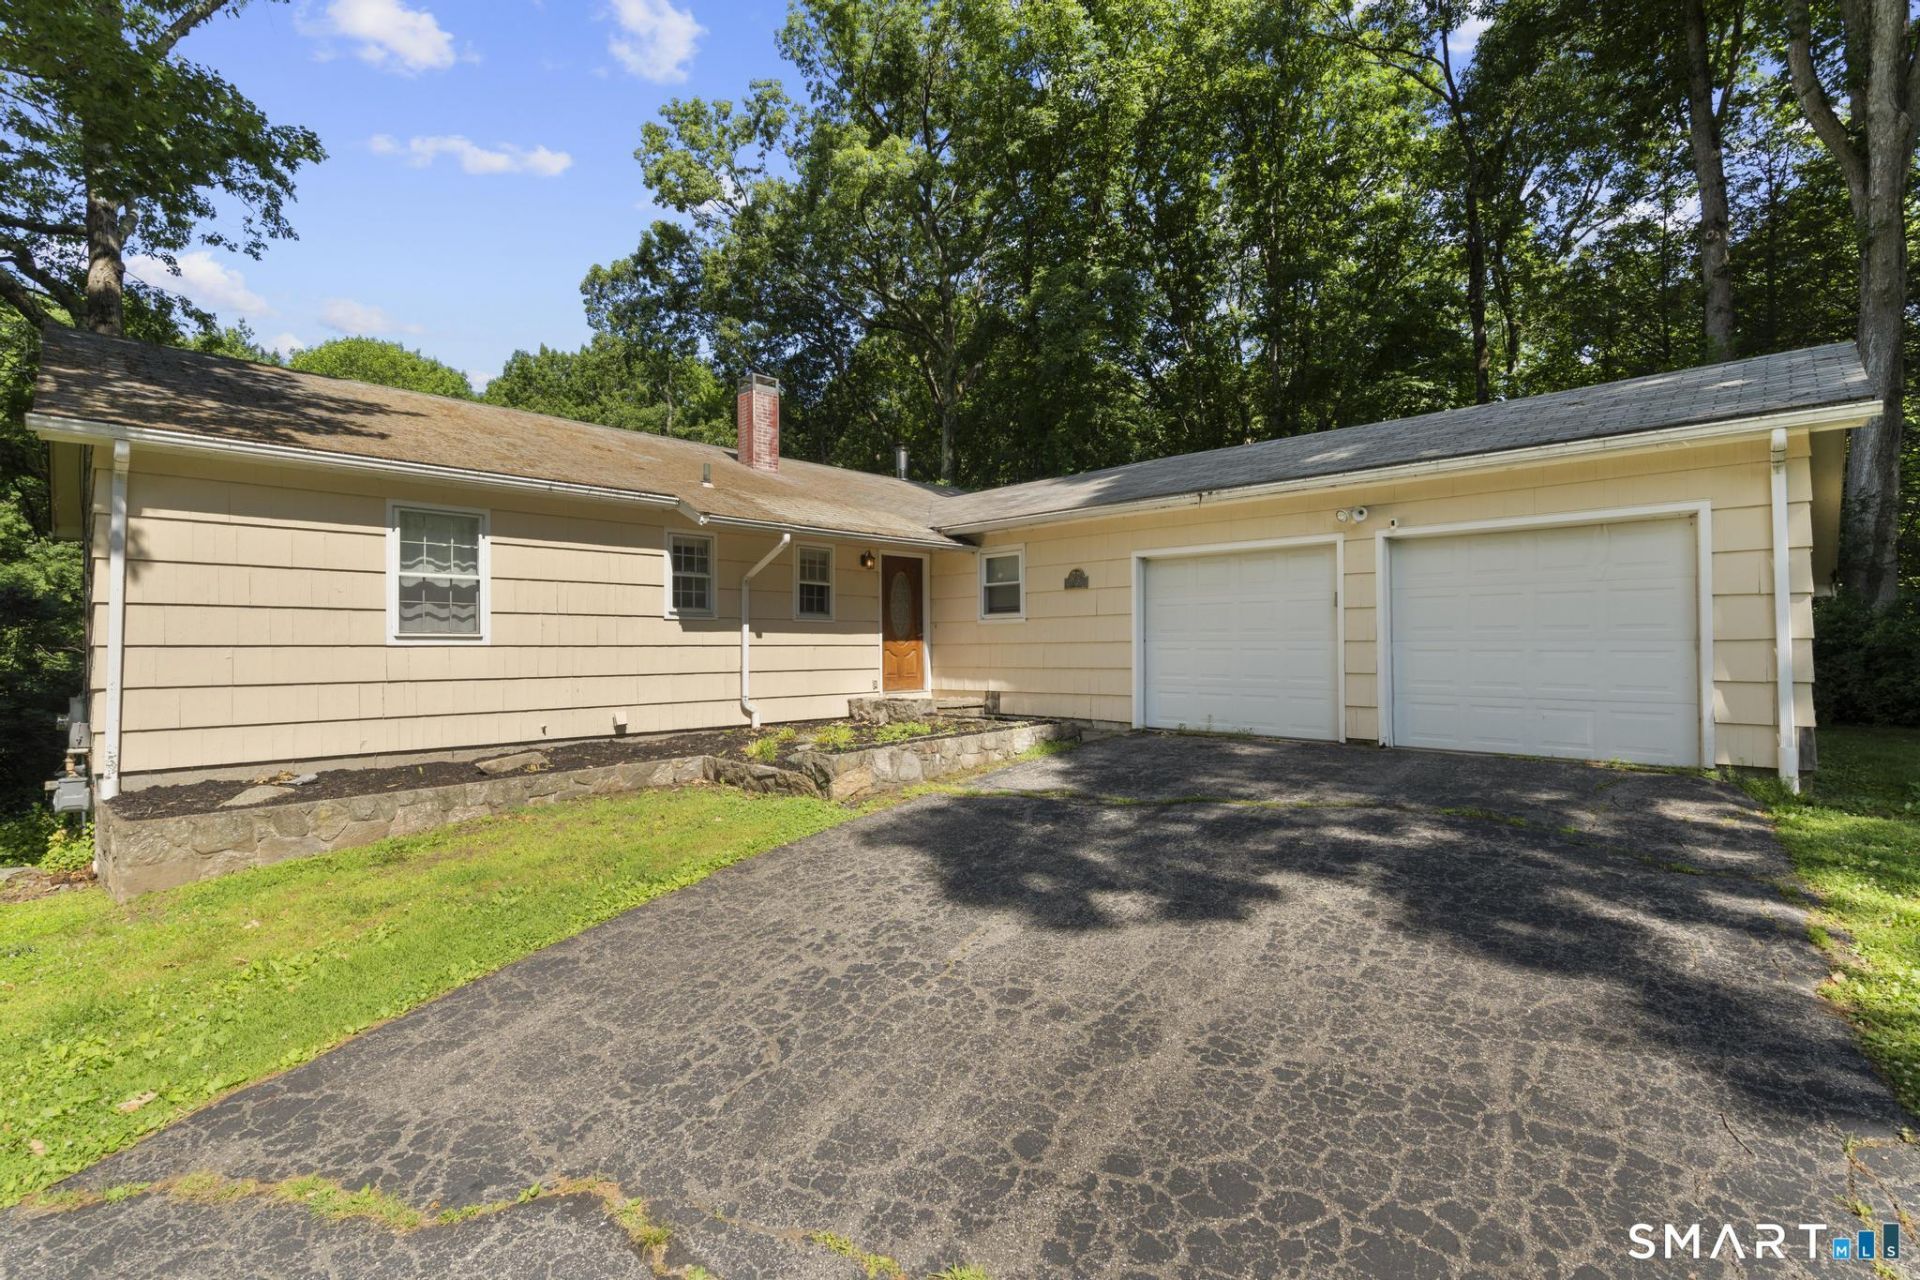
A rare opportunity to own a ranch-style home that combines comfortable one-level living with versatile finished lower-level space. This 3-bedroom, 1.5-bath home features a bright and inviting living room with a cozy pellet stove that flows seamlessly into the dining area, creating an ideal setting for both everyday living and entertaining. The main level is completed by three bedrooms, a full bathroom, and a convenient half bathroom. The kitchen offers convenient access to the attached 2-car garage. The lower level provides an additional finished room that can serve as an extra bedroom or many other possibilities and a finished walk out area that adds valuable living space. The large patio sits in an open space with the backyard including a large wooden shed that provides ample storage for tools, lawn equipment, and outdoor gear. Don't miss this opportunity and schedule your showing today!
Property Features
Property Type: Residential - Single Family
Basement: Full, Heated, Interior Access, Partially Finished, Walk-out, Liveable Space, Full With Walk-Out
Cooling: Ceiling Fans, Central Air
Fuel Type: Natural Gas
Garage: 2 car attached
Heating: Hot Air
Home Style: Ranch
Lot Size: 0.64 Acres
Roof Type: Asphalt Shingle
Taxes: $7,146
Year Built: 1965
Feature Descriptions
Appliances: Gas Range, Range Hood, Refrigerator, Dishwasher, Washer, Dryer
Days on Site: 25
Exterior: Shingle, Wood
Exterior: Shed, Patio
Lot: Lightly Wooded, Treed, Sloping Lot
Sewer: Septic
Water: Public Water Connected
Waterfront: Not Applicable
Local Schools
High School: Masuk
Elementary School: Stepney
Listed By / Shown By
Listing By
Agency Name: BHGRE Gaetano Marra Homes
Agent Name: Santo Miletes
Agency Phone: (203) 6278726
Shown By
Agency Title: Bain Real Estate
Agency Phone: (860) 927-4646

Estimate Your Payment
Estimated Payment
$ 1,828.69 per month $1,090.31 Principal & Interest $595.50 Property Tax $142.89 Homeowner's Insurance
293 Guinea | MLS# 24185884
This single family home located at 293 Guinea, Monroe, CT 06468 is currently listed for sale with an asking price of $489,900. This property was built in 1965 and has 3 bedrooms and 1 full and 1 partial baths with 1734 sq. ft. Search Monroe real estate on www.bainrealestate.com today.