
BEDS2
BATHS1 full 1 partial
SQUARE FEET1,467
MLS#24177046
STATUSUnder Contract - Continue to Show
PROPERTY TYPEResidential - Single Family
Property Description
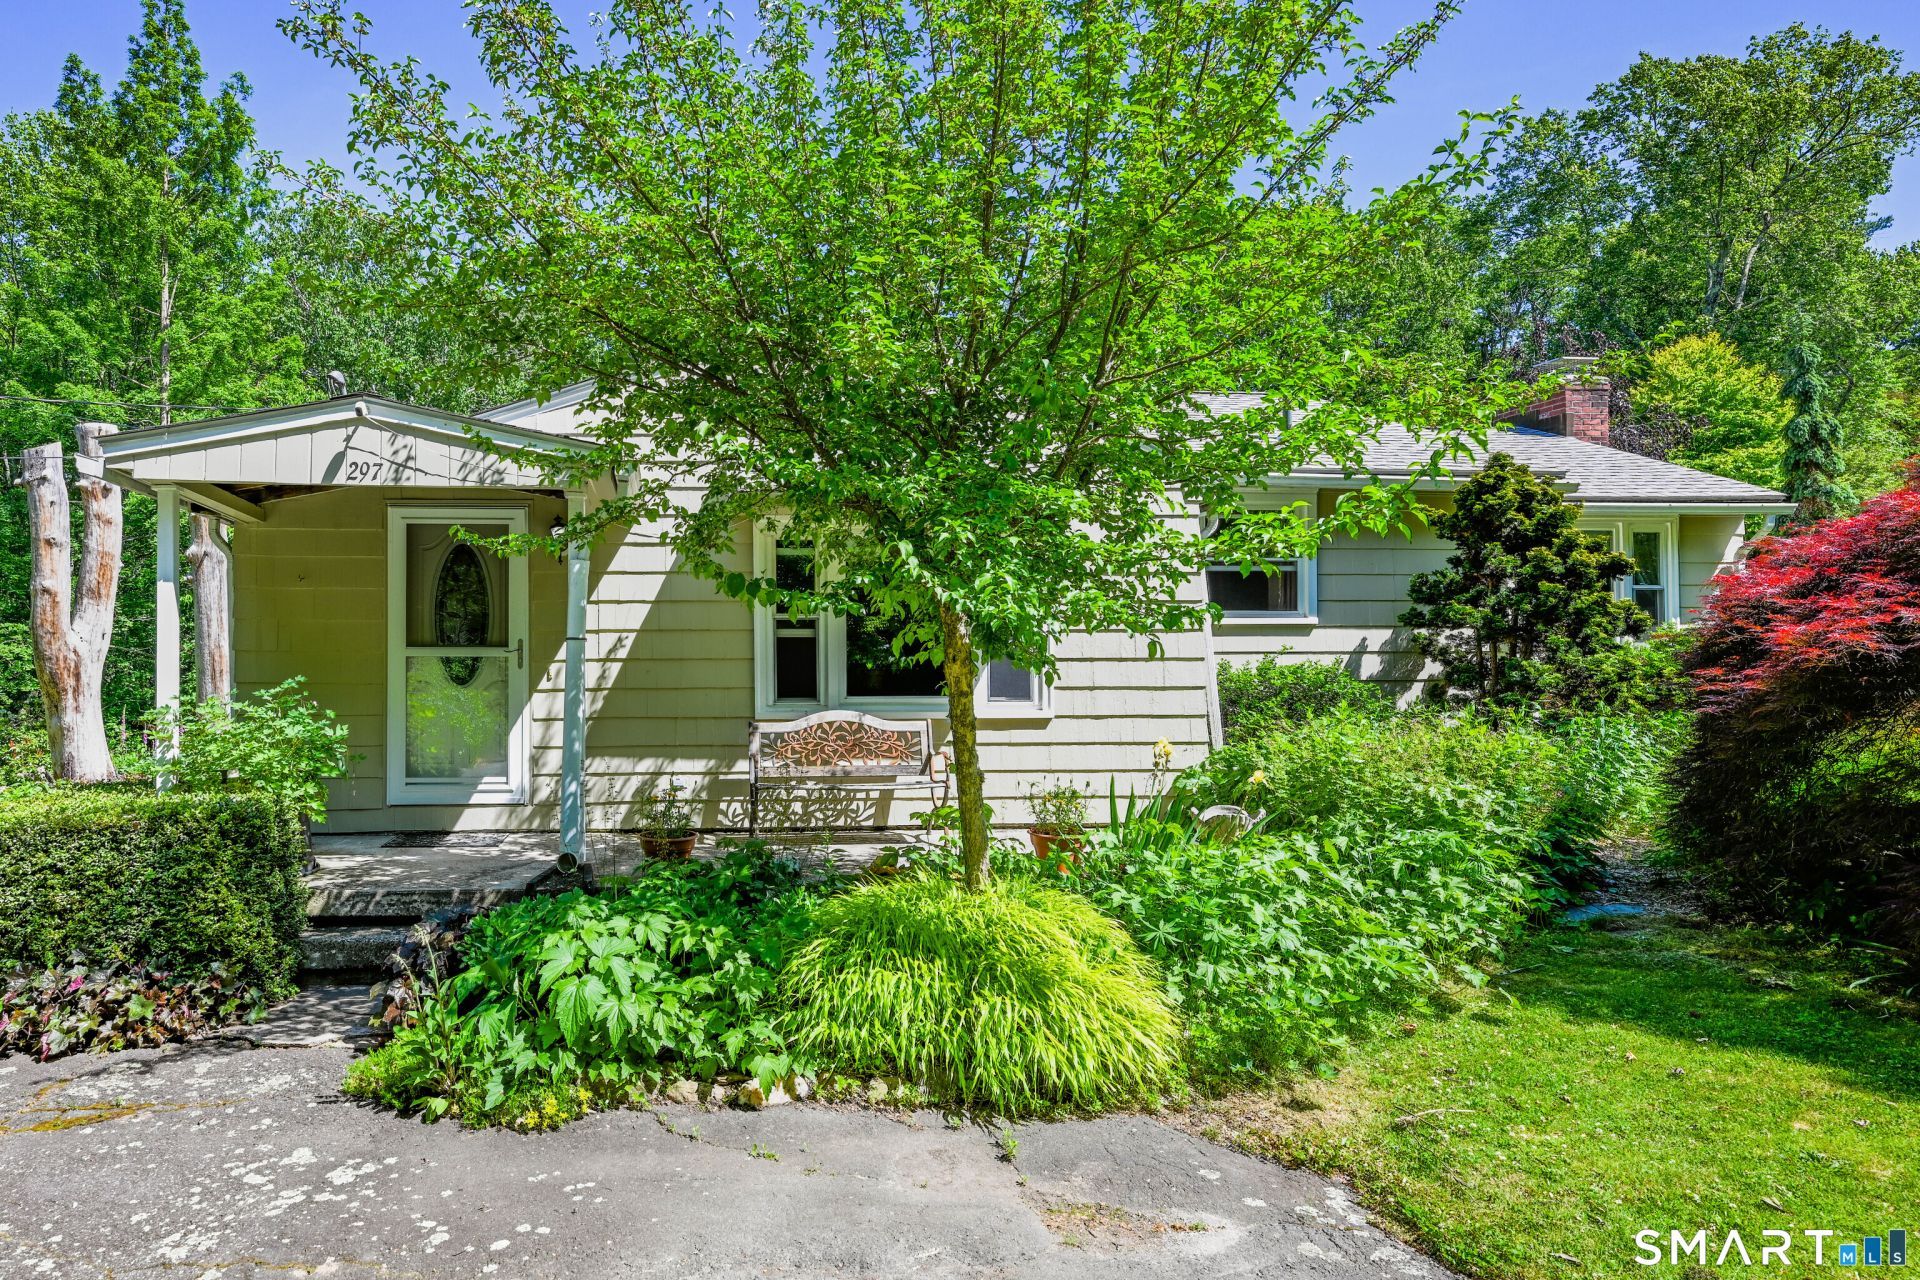
Welcome to this delightful Terryville Ranch house with serene waterfront views of a private pond! This property is a nature-lover's dream showcasing an abundance of local flora, with meticulously kept gardens and fruit trees. The cedar shingle sided ranch boasts two bedrooms and two generous sized bathrooms. There is a formal living room with an additional large living/family room in the rear. The updated kitchen and it's eat-in dining area are perfect for looking out over the water and watching the ducks in the pond or a hawk perched on a tree. Off of the living room, you will find a sun-soaked solarium which perfectly blends and transitions the outdoor charm of this house to the cozy and comfortable, updated interior. A detached garage and greenhouse offers plenty of storage for all of your outdoor needs. Whether it's morning coffee in the solarium, lunch picnics by the pond, or evenings in the hot tub, you won't want to leave this house. Schedule a showing today!
Property Features
Property Type: Residential - Single Family
Basement: Partial, Full, Unfinished, Sump Pump, Concrete Floor
Cooling: Ceiling Fans, Window Unit
Fireplaces: 3
Fuel Type: Oil
Garage: 1
Heating: Hot Water
Home Style: Ranch
Lot Size: 1.24 Acres
Roof Type: Asphalt Shingle
Taxes: $5,709
Year Built: 1947
Feature Descriptions
Appliances: Gas Range, Microwave, Refrigerator, Freezer, Dishwasher, Washer, Dryer
Days on Site: 38
Exterior: Porch, Hot Tub
Exterior: Shingle, Cedar
Lot: Lightly Wooded, Level Lot, Water View
Sewer: Septic
Water: Private Well
Waterfront: View
Local Schools
High School: Per Board of Ed
Elementary School: Per Board of Ed
Listed By / Shown By
Listing By
Agency Name: Drakeley Real Estate, Inc.
Agent Name: Matthew Amatruda
Agency Phone: (203) 2634336
Shown By
Agency Title: Bain Real Estate
Agency Phone: (860) 927-4646

Estimate Your Payment
Estimated Payment
$ 1,480.13 per month $888.00 Principal & Interest $475.75 Property Tax $116.38 Homeowner's Insurance
297 Allentown | MLS# 24177046
This single family home located at 297 Allentown, Plymouth, CT 06786 is currently listed for sale with an asking price of $399,000. This property was built in 1947 and has 2 bedrooms and 1 full and 1 partial baths with 1467 sq. ft. Search Plymouth real estate on www.bainrealestate.com today.