
BEDS4
BATHS2 full 1 partial
SQUARE FEET2,942
MLS#24189099
STATUSActive
PROPERTY TYPEResidential - Single Family
Property Description
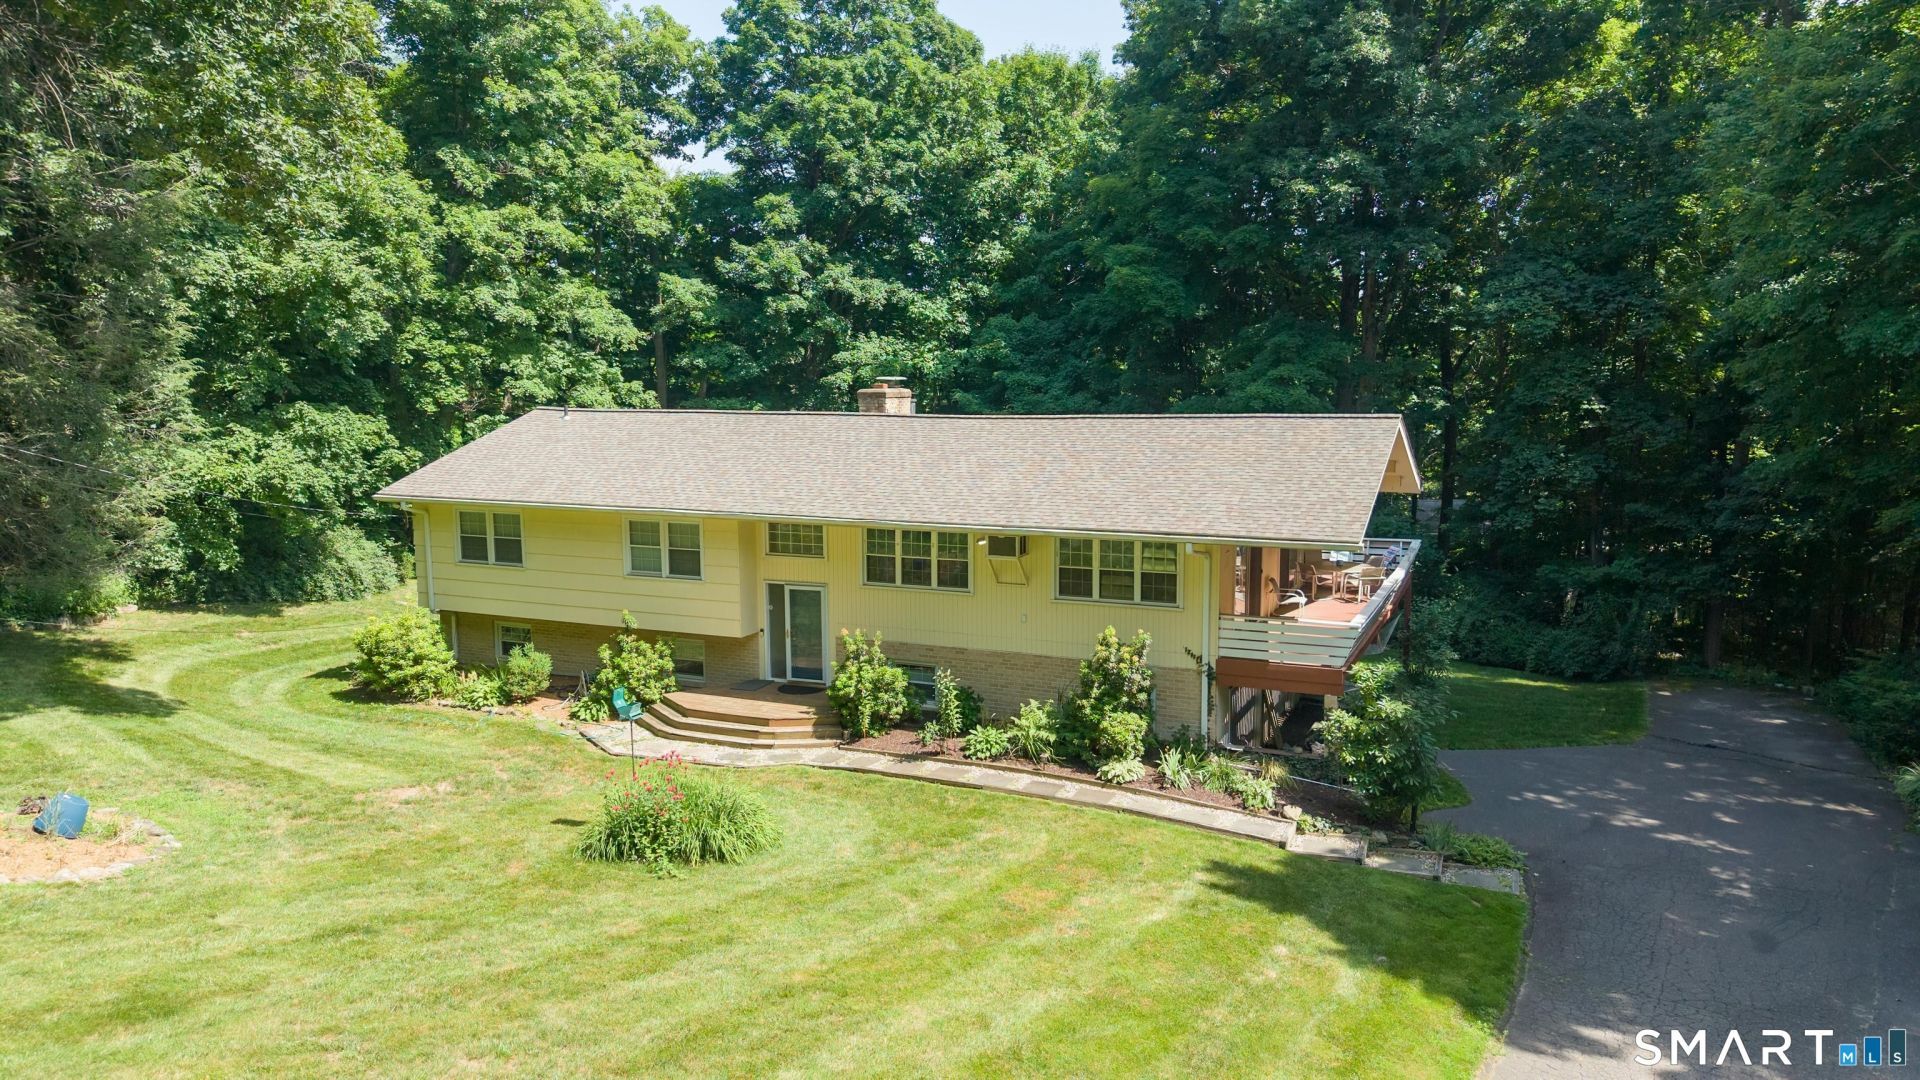
Welcome home to Danbury's coveted Aunt Hack neighborhood! This spacious 4-bedroom, 3-full-bath raised ranch - including two completely updated bathrooms - offers an exceptional blend of comfort, flexibility, and style. Step inside to a bright, open floor plan where the living and dining rooms flow seamlessly together, bathed in natural light. The stunning kitchen features vaulted ceilings, a skylight, and a breakfast bar/island perfect for casual dining and entertaining. Retreat to the private primary suite, and enjoy the convenience of dedicated office space for today's work-from-home lifestyle. The lower level offers wonderful versatility with potential for extended family living. Outside, a wraparound deck provides the perfect spot for morning coffee or summer gatherings. All this in a prime commuter location just minutes from I-84, shopping, and dining. Don't miss your opportunity to own in one of Danbury's most desirable neighborhoods-schedule your showing today!
Property Features
Property Type: Residential - Single Family
Basement: Full, Fully Finished, Full With Walk-Out
Cooling: Ceiling Fans, Central Air
Fireplaces: 1
Fuel Type: Electric, Oil
Garage: 2 car attached
Heating: Baseboard
Home Style: Raised Ranch
Lot Size: 0.93 Acres
Roof Type: Asphalt Shingle
Taxes: $8,545
Year Built: 1972
Feature Descriptions
Appliances: Electric Cooktop, Wall Oven, Microwave, Refrigerator, Dishwasher, Washer, Dryer
Days on Site: 11
Exterior: Shingle, Brick
Lot: Lightly Wooded, Cleared
Parking Spaces: 3
Sewer: Septic
Water: Private Well
Waterfront: Not Applicable
Local Schools
High School: Danbury
Elementary School: Per Board of Ed
Listed By / Shown By
Listing By
Agency Name: Keller Williams Prestige Prop.
Agent Name: Christopher Grass
Agency Phone: (203) 3276700
Shown By
Agency Title: Bain Real Estate
Agency Phone: (860) 927-4646

Estimate Your Payment
Estimated Payment
$ 2,572.32 per month $1,644.69 Principal & Interest $712.08 Property Tax $215.54 Homeowner's Insurance
3 Birchcrest | MLS# 24189099
This single family home located at 3 Birchcrest, Danbury, CT 06811 is currently listed for sale with an asking price of $739,000. This property was built in 1972 and has 4 bedrooms and 2 full and 1 partial baths with 2942 sq. ft. Search Danbury real estate on www.bainrealestate.com today.