
BEDS3
BATHS2 full
SQUARE FEET2,457
MLS#24178339
STATUSActive
PROPERTY TYPEResidential - Single Family
Property Description
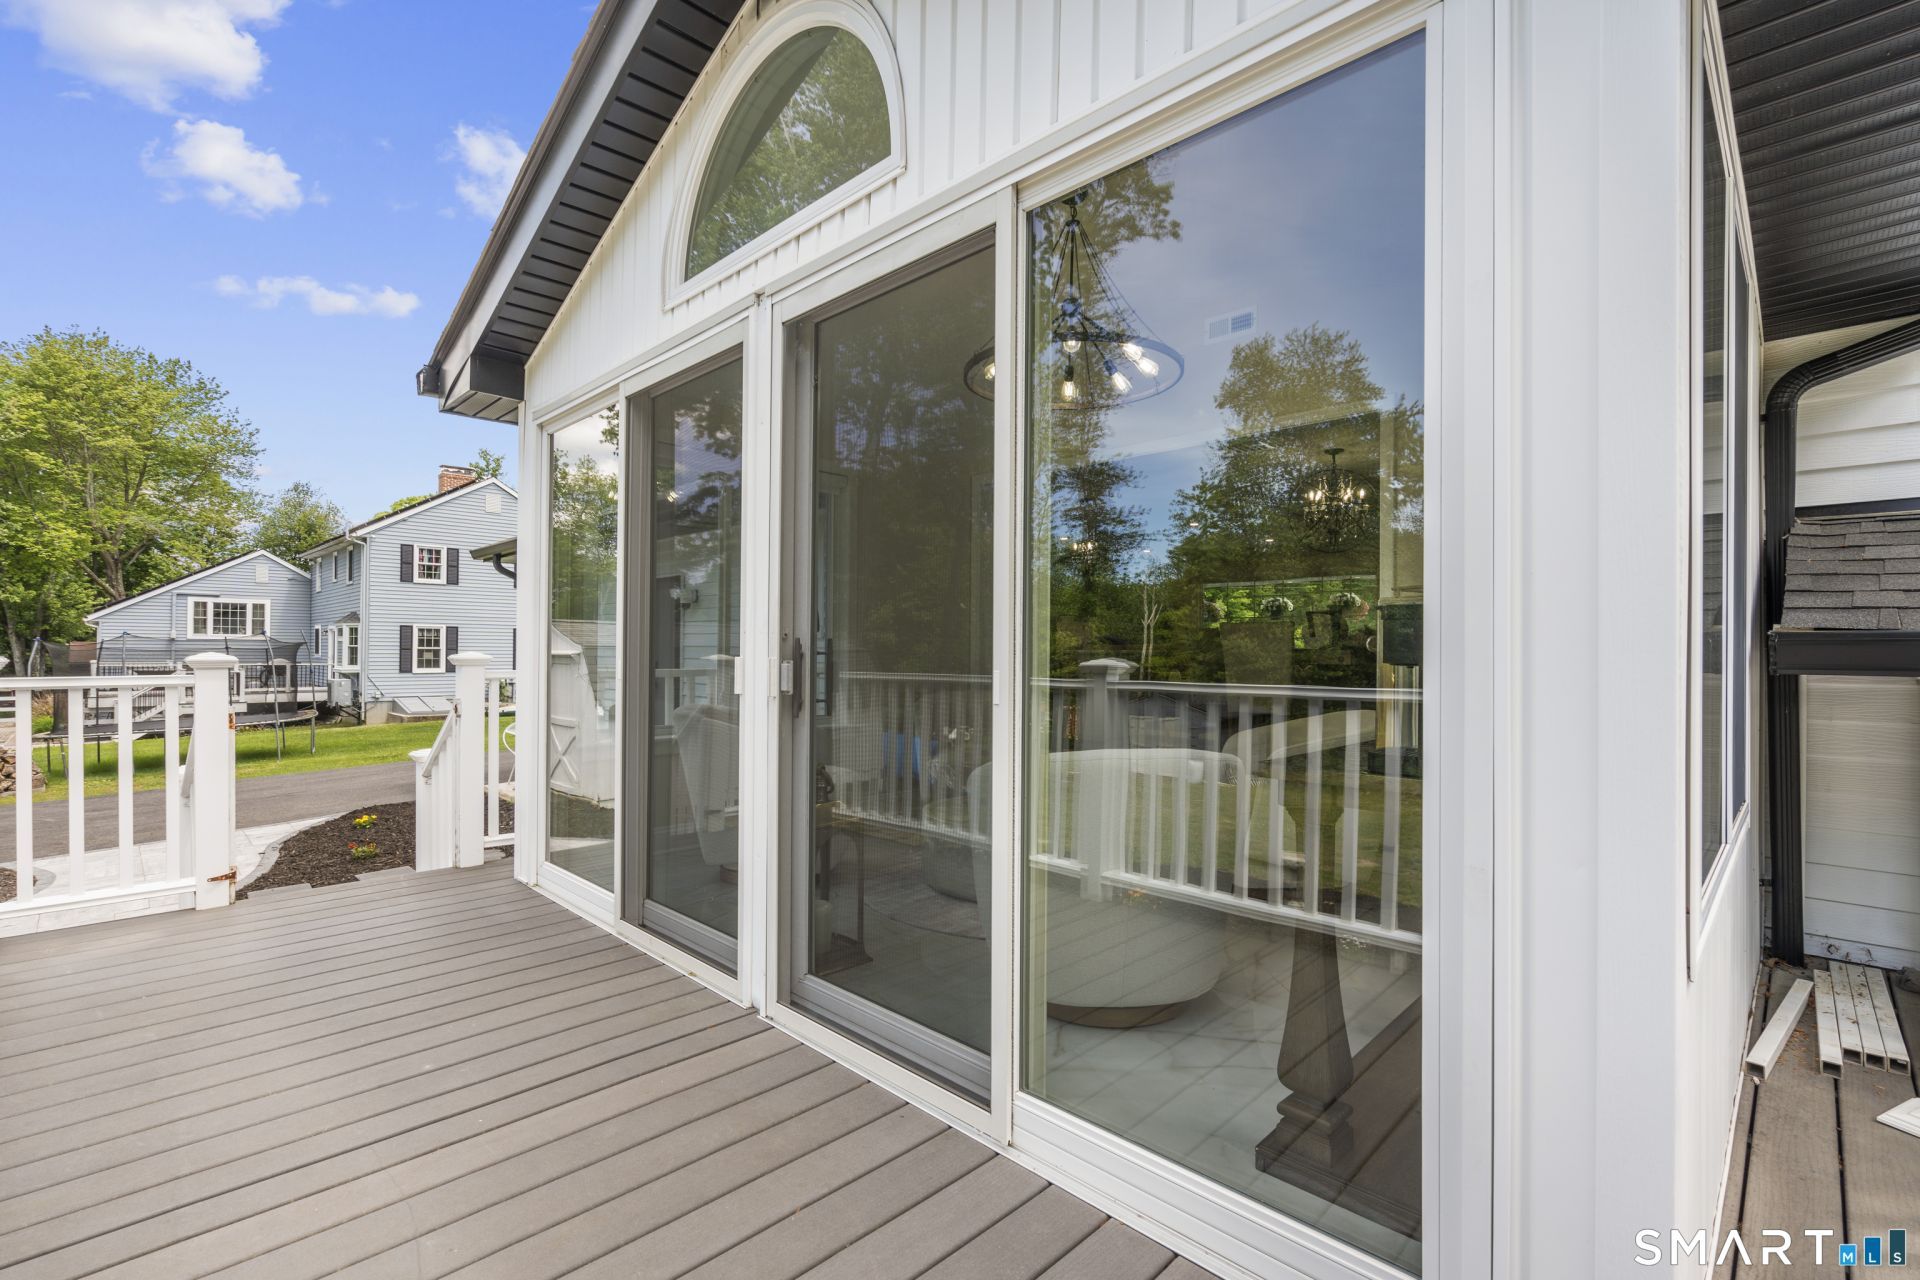
Better than new, this stunning split level home has been completely reimagined with exceptional attention to detail, high end finishes, and energy efficient upgrades throughout. Offering 3 bedrooms & 2 full baths, this turn key property is the perfect blend of modern style and everyday functionality. Step inside to discover beautifully, refinished dark, walnut hardwood floors, crown molding, updated lighting, new interior doors, trim, and custom finishes throughout. The show-stopping kitchens feature quartz countertops, elegant marble and mother of pearl mosaic backsplashes, and newer appliances. Recent improvements include a new Owens Corning roof with transferable warranty, new windows, doors, black seamless gutters, front walkway, oversized asphalt driveway, updated well water tanks and lines, &a new high efficiency HVAC system. Spray foam insulation in both the basement and attic provides year round comfort and impressive energy savings. The finished lower level with separate entrance provides additional living space to suit a variety of your needs, along with the addition of the converted garage to office space which allows for even more versatility. Outside, enjoy the newly installed patio, and private backyard perfect for entertaining. Every inch of this home has been thoughtfully updated, creating a truly move in ready property. Simply unpack and enjoy.
Property Features
Property Type: Residential - Single Family
Basement: Full, Heated, Fully Finished, Cooled, Liveable Space, Full With Walk-Out
Cooling: Central Air
Fireplaces: 1
Fuel Type: Propane
Garage: 1 car attached
Heating: Hot Water
Home Style: Split Level
Lot Size: 1.16 Acres
Roof Type: Asphalt Shingle
Taxes: $6,863
Year Built: 1978
Amenities
Open Floor Plan
Feature Descriptions
Appliances: Convection Range, Microwave, Refrigerator, Dishwasher, Washer, Dryer
Days on Site: 39
Energy Saving Features: Energy Star Rated, Generator, Storm Doors
Exterior: Aluminum
Exterior: Shed, Porch, Deck, Gutters, Patio
Lot: Dry, Level Lot
Sewer: Septic
Water: Private Well
Waterfront: Not Applicable
Local Schools
High School: Per Board of Ed
Elementary School: Per Board of Ed
Listed By / Shown By
Listing By
Agency Name: Showcase Realty, Inc.
Agent Name: Amanda Nemense
Agency Phone: (860) 2747000
Shown By
Agency Title: Bain Real Estate
Agency Phone: (860) 927-4646

Estimate Your Payment
Estimated Payment
$ 2,082.26 per month $1,335.34 Principal & Interest $571.92 Property Tax $175.00 Homeowner's Insurance
3 Burger | MLS# 24178339
This single family home located at 3 Burger, Plymouth, CT 06786 is currently listed for sale with an asking price of $599,999. This property was built in 1978 and has 3 bedrooms and 2 full baths with 2457 sq. ft. Search Plymouth real estate on www.bainrealestate.com today.