
BEDS4
BATHS5 full 1 partial
SQUARE FEET4,204
MLS#24180388
STATUSActive
PROPERTY TYPEResidential - Single Family
Property Description
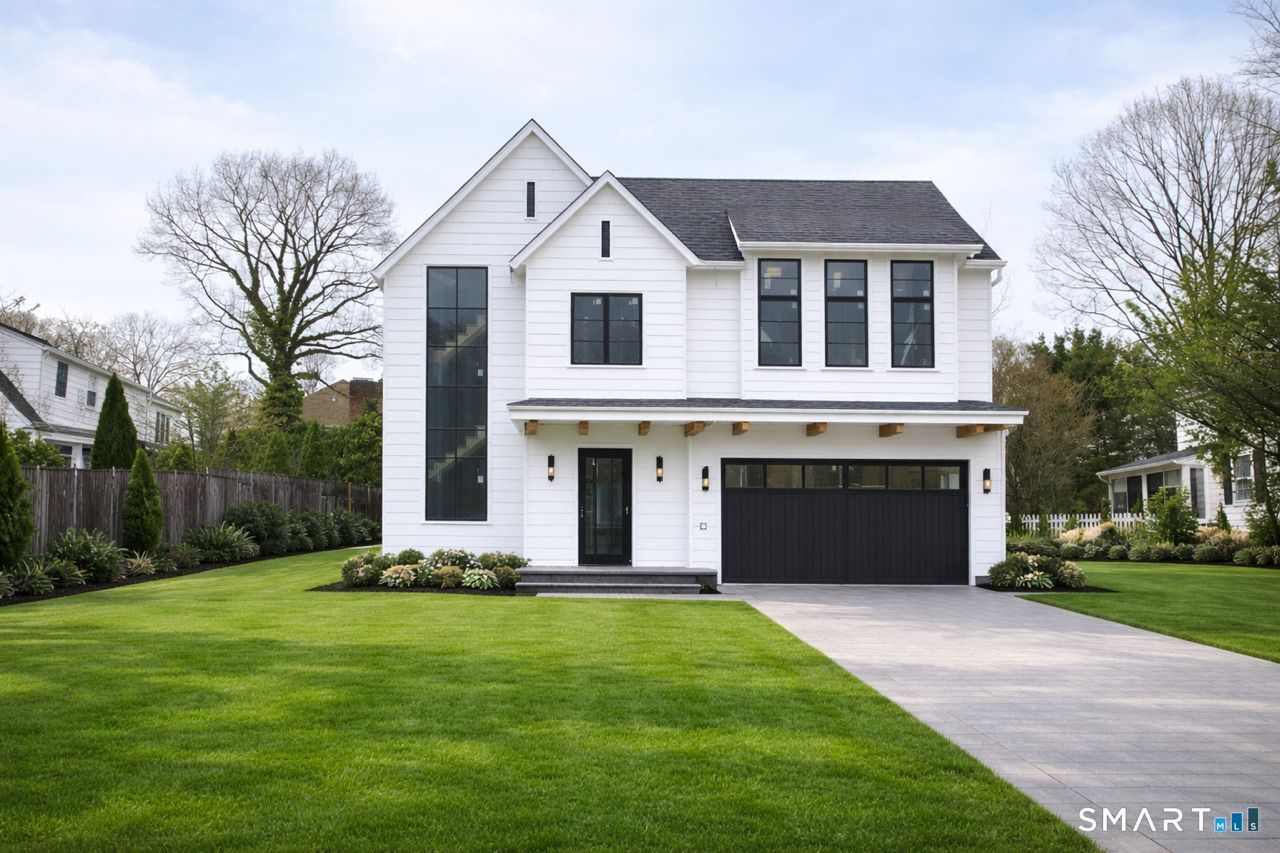
Welcome to this new construction project which is currently underway, with an expected completion date in the Summer of 2026. Discover the epitome of elegance and sophistication on a quiet street, in a coveted area in Westport! Stunning new luxury construction designed by renowned Coastal Luxury Homes. Known for their architectural brilliance & unparalleled craftsmanship, Coastal Luxury Homes are a testament to innovative design & meticulous attention to detail. The rich architecture features flowing lines, glass elements, & harmonious blend of natural materials, create a stunning visual impact. The interior showcases an open-concept layout that is as functional as it is beautiful. Every corner will showcase high-end finishes, from cabinetry to the designer fixtures. The rich hardwood floors guide you into the Living Room. Adjacent to the living area, the gourmet Kitchen awaits, boasting ample storage & a generous island that invites culinary creativity. The Kitchen is a chef's paradise, equipped with top-of-the-line appliances & designed for both entertaining & everyday living. The four Bedrooms with en-suite Bathrooms provide both privacy and comfort for family and guests. This home, offers not only luxury but also the convenience of nearby beaches, dining, and shopping. Don't miss the opportunity to own this architectural masterpiece presented by Coastal Luxury Homes
Property Features
Property Type: Residential - Single Family
Basement: Full, Fully Finished
Cooling: Central Air
Fuel Type: Natural Gas
Garage: 2
Heating: Steam
Home Style: Colonial, Modern
Lot Size: 0.21 Acres
Roof Type: Shingle,
Taxes: $7,410
Year Built: 2026
Amenities
Auto Garage Door Opener
Open Floor Plan
Feature Descriptions
Appliances: Cook Top, Wall Oven, Microwave, Range Hood, Subzero, Icemaker, Dishwasher, Washer, Dryer, Wine Chiller
Days on Site: 40
Exterior: Clapboard
Exterior: Lighting, French Doors, Patio
Lot: Level Lot
Parking Spaces: 4
Sewer: Public Sewer Connected
Water: Public Water Connected
Waterfront: Beach Rights, Water Community
Local Schools
High School: Staples
Elementary School: Saugatuck
Listed By / Shown By
Listing By
Agency Name: Higgins Group Real Estate
Agent Name: Julie Vanderblue
Agency Phone: (203) 2549000
Shown By
Agency Title: Bain Real Estate
Agency Phone: (860) 927-4646

Estimate Your Payment
Estimated Payment
$ 9,893.50 per month $8,201.21 Principal & Interest $617.50 Property Tax $1,074.79 Homeowner's Insurance
3 Laurel | MLS# 24180388
This single family home located at 3 Laurel , Westport, CT 06880 is currently listed for sale with an asking price of $3,685,000. This property was built in 2026 and has 4 bedrooms and 5 full and 1 partial baths with 4204 sq. ft. Search Westport real estate on www.bainrealestate.com today.