
BEDS4
BATHS2 full 1 partial
SQUARE FEET3,232
MLS#24167644
STATUSActive
PROPERTY TYPEResidential - Single Family
Property Description
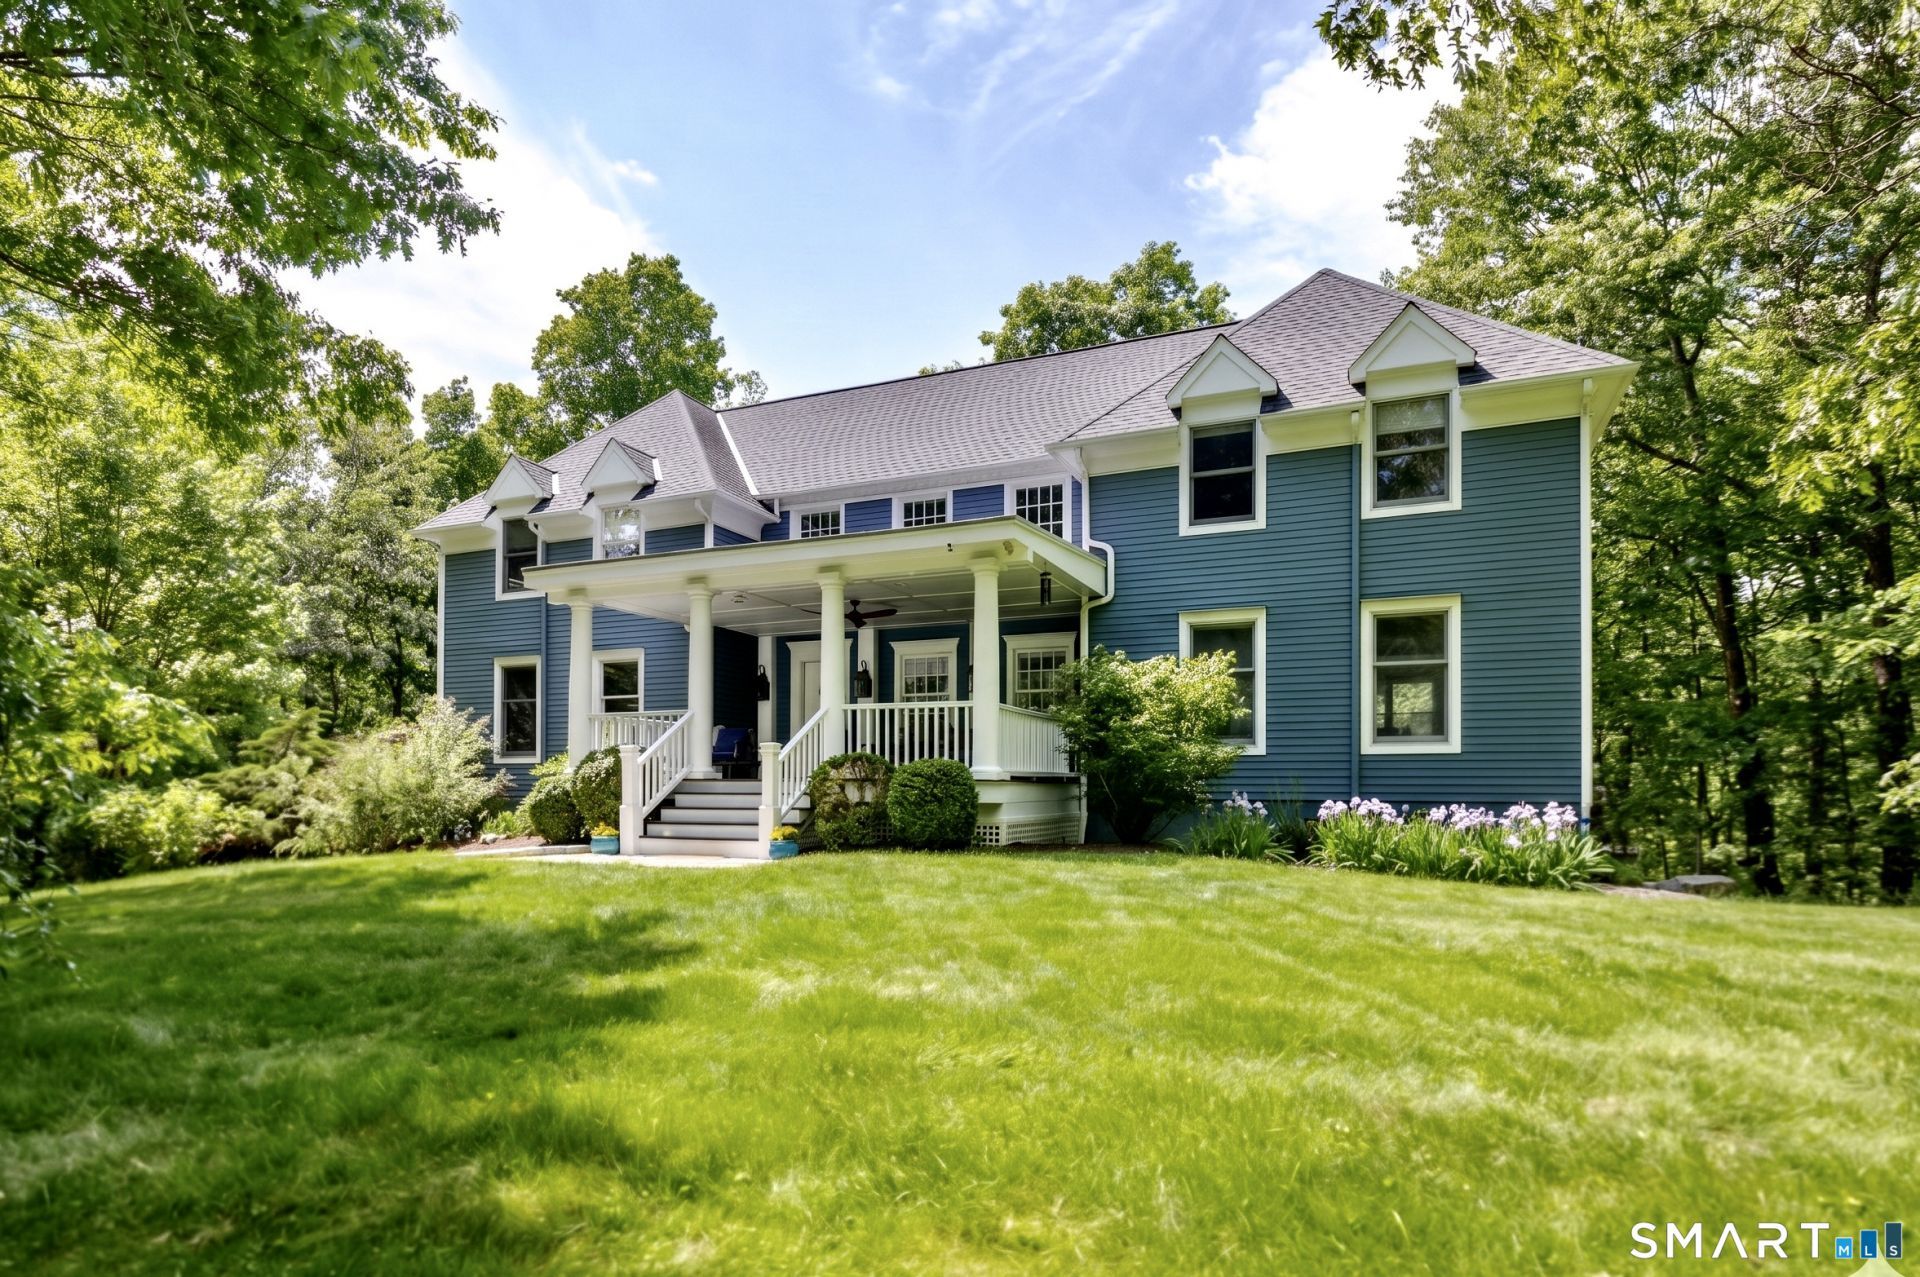
Set back on a tranquil cul-de-sac enclave of prestigious Hubbell Mountain Farm North this 4 bedroom, 2.5 bath Custom Colonial offers the ultimate carefree lifestyle, blending modern elegance with vintage character. Situated on 9.24 wooded acres, the property boasts mature, colorful trees, sprawling stone walls, and an expansive composite deck with serene country views. Inside, an open floor plan features gleaming hardwood floors and an artistic flair throughout, French doors, and reproduction antique finishes. The heart of the home is the gourmet kitchen, complete with a center cherry top island, sun-drenched window seat, and stainless steel high- end appliances. It flows seamlessly into the elegant dining and family room area, highlighted by a custom, dual-sided smooth stone wood burning fireplace. A spacious living room, private home office, and powder room complete the main level. A spindle staircase leads upstairs to the primary sanctuary, featuring a walk-in closet and a luxurious marble bath with Edwardian-style console sinks and a soaking tub. Additional guest bedrooms offer generous closet space and ceiling fans, sharing a full bath that blends vintage architectural character with an airy aesthetic. A laundry room completes the upper level. Full walk-out lower level offers finishing potential and storage with 3 car garage. Equipped with a Generac generator. Just minutes to schools and Sherman Town Beach which is a town resident-only beach with pavilion.
Property Features
Property Type: Residential - Single Family
Basement: Full, Unfinished, Storage, Garage Access, Interior Access, Walk-out, Full With Walk-Out
Cooling: Central Air
Fireplaces: 2
Fuel Type: Electric, Oil
Garage: 3 car attached
Heating: Hot Air, Zoned
Home Style: Colonial
Lot Size: 9.24 Acres
Roof Type: Asphalt Shingle, Shingle
Taxes: $5,754
Year Built: 1988
Amenities
Auto Garage Door Opener
Cable - Pre-wired
Open Floor Plan
Security System
Feature Descriptions
Appliances: Gas Range, Microwave, Range Hood, Subzero, Dishwasher, Washer, Dryer
Days on Site: 53
Energy Saving Features: Extra Insulation, Generator, Programmable Thermostat, Thermopane Windows
Exterior: Clapboard
Exterior: Underground Utilities, Porch, Deck, Gutters, Garden Area, Lighting, Stone Wall
Lot: Some Wetlands, In Subdivision, Lightly Wooded, Level Lot, On Cul-De-Sac, Professionally Landscaped
Parking Spaces: 8
Sewer: Septic
Water: Private Well
Waterfront: Not Applicable
Local Schools
High School: Voucher
Elementary School: Sherman
Listed By / Shown By
Listing By
Agency Name: William Pitt Sotheby's Int'l
Agent Name: Lorraine Amaral
Agency Phone: (203) 7967700
Shown By
Agency Title: Bain Real Estate
Agency Phone: (860) 927-4646

Estimate Your Payment
Estimated Payment
$ 3,248.46 per month $2,448.12 Principal & Interest $479.50 Property Tax $320.83 Homeowner's Insurance
3 Partridge | MLS# 24167644
This single family home located at 3 Partridge, Sherman, CT 06784 is currently listed for sale with an asking price of $1,100,000. This property was built in 1988 and has 4 bedrooms and 2 full and 1 partial baths with 3232 sq. ft. Search Sherman real estate on www.bainrealestate.com today.