
BEDS4
BATHS2 full 1 partial
SQUARE FEET2,850
MLS#24221525
STATUSActive
PROPERTY TYPEResidential - Single Family
Property Description
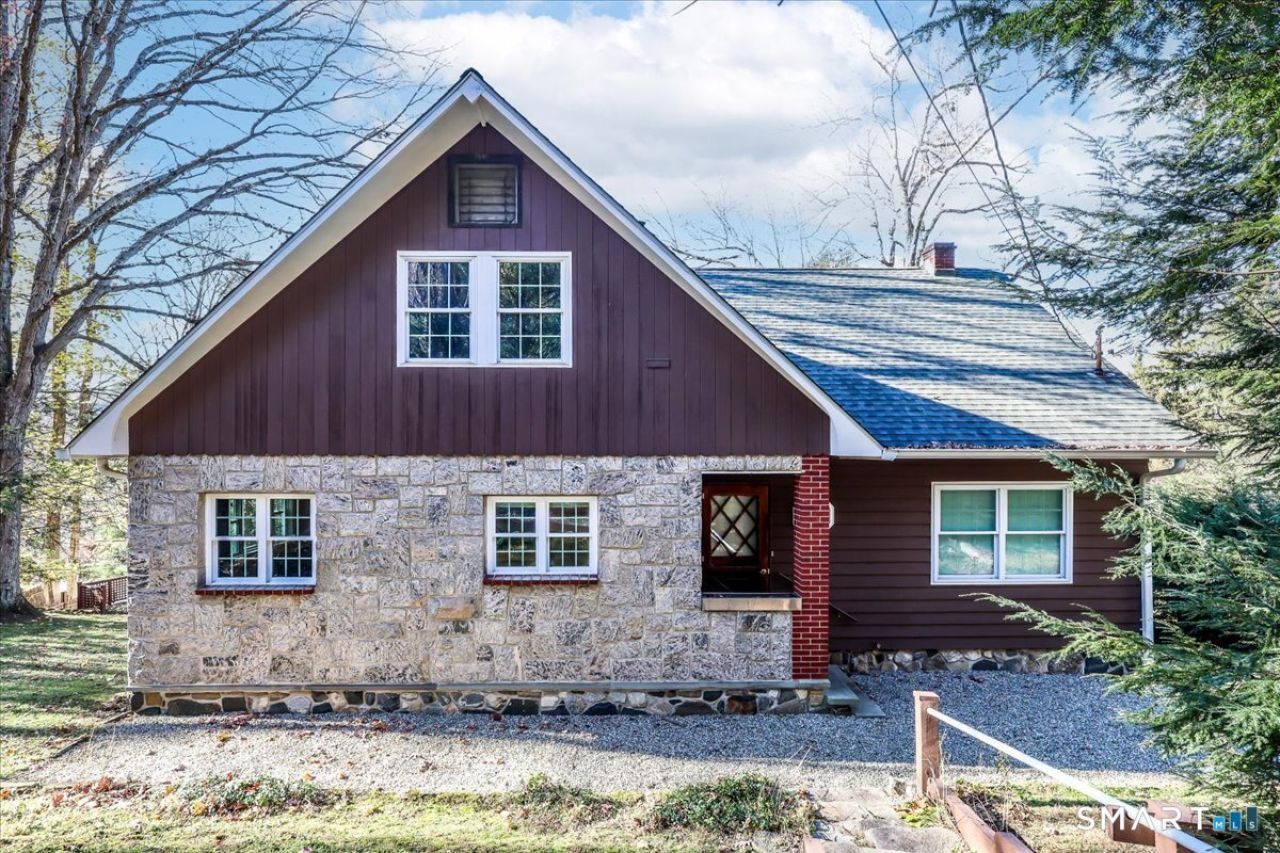
Welcome to 3 Sears Drive, a thoughtfully updated 4-bedroom, 2.5-bathroom home offered at $570,000 in scenic Sherman, Connecticut. Set on a picturesque lot with sweeping hilltop vistas and towering pine tree views, this property blends custom craftsmanship with major mechanical upgrades. The main level welcomes you with sun-drenched living spaces designed for effortless entertaining. The renovated kitchen serves as the heart of the home, featuring stainless steel appliances and a generous center island with seating. Adjacent to the kitchen, the dining room showcases a custom built-in hutch, while the living room offers bespoke built-ins and direct walkout access to a full house-width deck. Upstairs, the second floor features two spacious bedrooms, a convenient half bathroom, and an expansive 12x16 unfinished bonus area-offering incredible potential to add a home office, or expand the bath into a full suite. The bright, well-lit walkout lower level extends your living space with a stunning fieldstone fireplace, a cozy wood-burning stove, and direct access to a lower patio tucked beneath the deck. Car enthusiasts, hobbyists, and contractors will love the oversized detached two-car garage complete with electrical service and a workshop above. Peace of mind comes standard with all thermal pane windows, 200-amp electrical service, a high-efficiency HVAC system with central air conditioning.
Property Features
Property Type: Residential - Single Family
Basement: Full, Heated, Fully Finished, Walk-out, Full With Walk-Out
Cooling: Central Air
Fireplaces: 1
Fuel Type: Oil
Garage: 2
Heating: Hot Water
Home Style: Cape Cod
Lot Size: 0.55 Acres
Roof Type: Asphalt Shingle
Taxes: $4,072
Year Built: 1963
Feature Descriptions
Appliances: Oven/Range, Microwave, Refrigerator, Dishwasher
Days on Site: 3
Energy Saving Features: Programmable Thermostat, Thermopane Windows
Exterior: Wood
Lot: Sloping Lot
Parking Spaces: 6
Sewer: Septic
Water: Private Well
Waterfront: Access
Local Schools
High School: Per Board of Ed
Elementary School: Sherman
Listed By / Shown By
Listing By
Agency Name: Coldwell Banker Realty
Agent Name: Kurt Stoffel
Agency Phone: (860) 3544111
Shown By
Agency Title: Bain Real Estate
Agency Phone: (860) 927-4646

Estimate Your Payment
Estimated Payment
$ 1,774.16 per month $1,268.57 Principal & Interest $339.33 Property Tax $166.25 Homeowner's Insurance
3 Sears | MLS# 24221525
This single family home located at 3 Sears, Sherman, CT 06784 is currently listed for sale with an asking price of $570,000. This property was built in 1963 and has 4 bedrooms and 2 full and 1 partial baths with 2850 sq. ft. Search Sherman real estate on www.bainrealestate.com today.