
BEDS3
BATHS4 full
SQUARE FEET3,822
MLS#24170558
STATUSUnder Contract
PROPERTY TYPEResidential - Single Family
Property Description
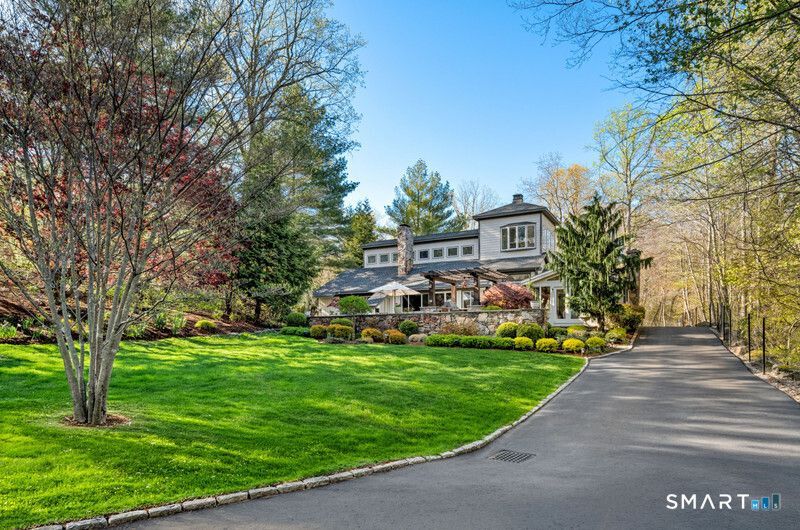
**PLEASE SUMBIT ALL OFFERS BY 6 PM TUESDAY MAY 5TH** Tucked away on sought-after Catbrier Road, in a wonderful walking neighborhood, this hidden gem is a beautifully designed 3-4 bedroom home that blends effortless California-inspired living with everyday luxury. Set on 2 private acres, this resort-style property offers an open floor plan filled with natural light and seamless indoor-outdoor flow. Expansive windows and doors open to a backyard oasis with a saltwater pool, while the front of the home features a sprawling lawn and an expansive patio complete with an outdoor kitchen and fire pit-ideal for entertaining. A main-level primary suite provides both convenience and a true retreat, and the converted garage serves as a fully equipped gym while still allowing space for parking. A rare opportunity to own a home that lives like a year-round getaway-stylish, functional, and designed for exceptional living.
Property Features
Property Type: Residential - Single Family
Basement: Full, Heated, Fully Finished, Cooled, Interior Access, Liveable Space
Cooling: Ceiling Fans, Central Air
Fireplaces: 1
Fuel Type: Propane
Garage: 2
Heating: Hot Air
Home Style: Contemporary
Lot Size: 2.00 Acres
Roof Type: Asphalt Shingle
Taxes: $18,508
Year Built: 1983
Amenities
Open Floor Plan
Security System
Feature Descriptions
Appliances: Oven/Range, Wall Oven, Refrigerator, Freezer, Dishwasher, Washer, Dryer, Wine Chiller
Days on Site: 80
Energy Saving Features: Generator
Exterior: Shake, Wood
Lot: Lightly Wooded, Dry, On Cul-De-Sac, Cleared, Professionally Landscaped
Pool: Gunite, Salt Water, In Ground Pool
Sewer: Septic
Swimming Pool: Yes
Water: Private Well
Waterfront: Beach Rights
Local Schools
High School: Weston
Elementary School: Hurlbutt
Listed By / Shown By
Listing By
Agency Name: Higgins Group Bedford Square
Agent Name: Jen Kass
Agency Phone: (203) 2260300
Shown By
Agency Title: Bain Real Estate
Agency Phone: (860) 927-4646

Estimate Your Payment
Estimated Payment
$ 5,381.11 per month $3,393.99 Principal & Interest $1,542.33 Property Tax $444.79 Homeowner's Insurance
30 Catbrier | MLS# 24170558
This single family home located at 30 Catbrier, Weston, CT 06883 is currently listed for sale with an asking price of $1,525,000. This property was built in 1983 and has 3 bedrooms and 4 full baths with 3822 sq. ft. Search Weston real estate on www.bainrealestate.com today.