
BEDS5
BATHS4 full
SQUARE FEET3,156
MLS#24170706
STATUSUnder Contract - Continue to Show
PROPERTY TYPEResidential - Single Family
Property Description
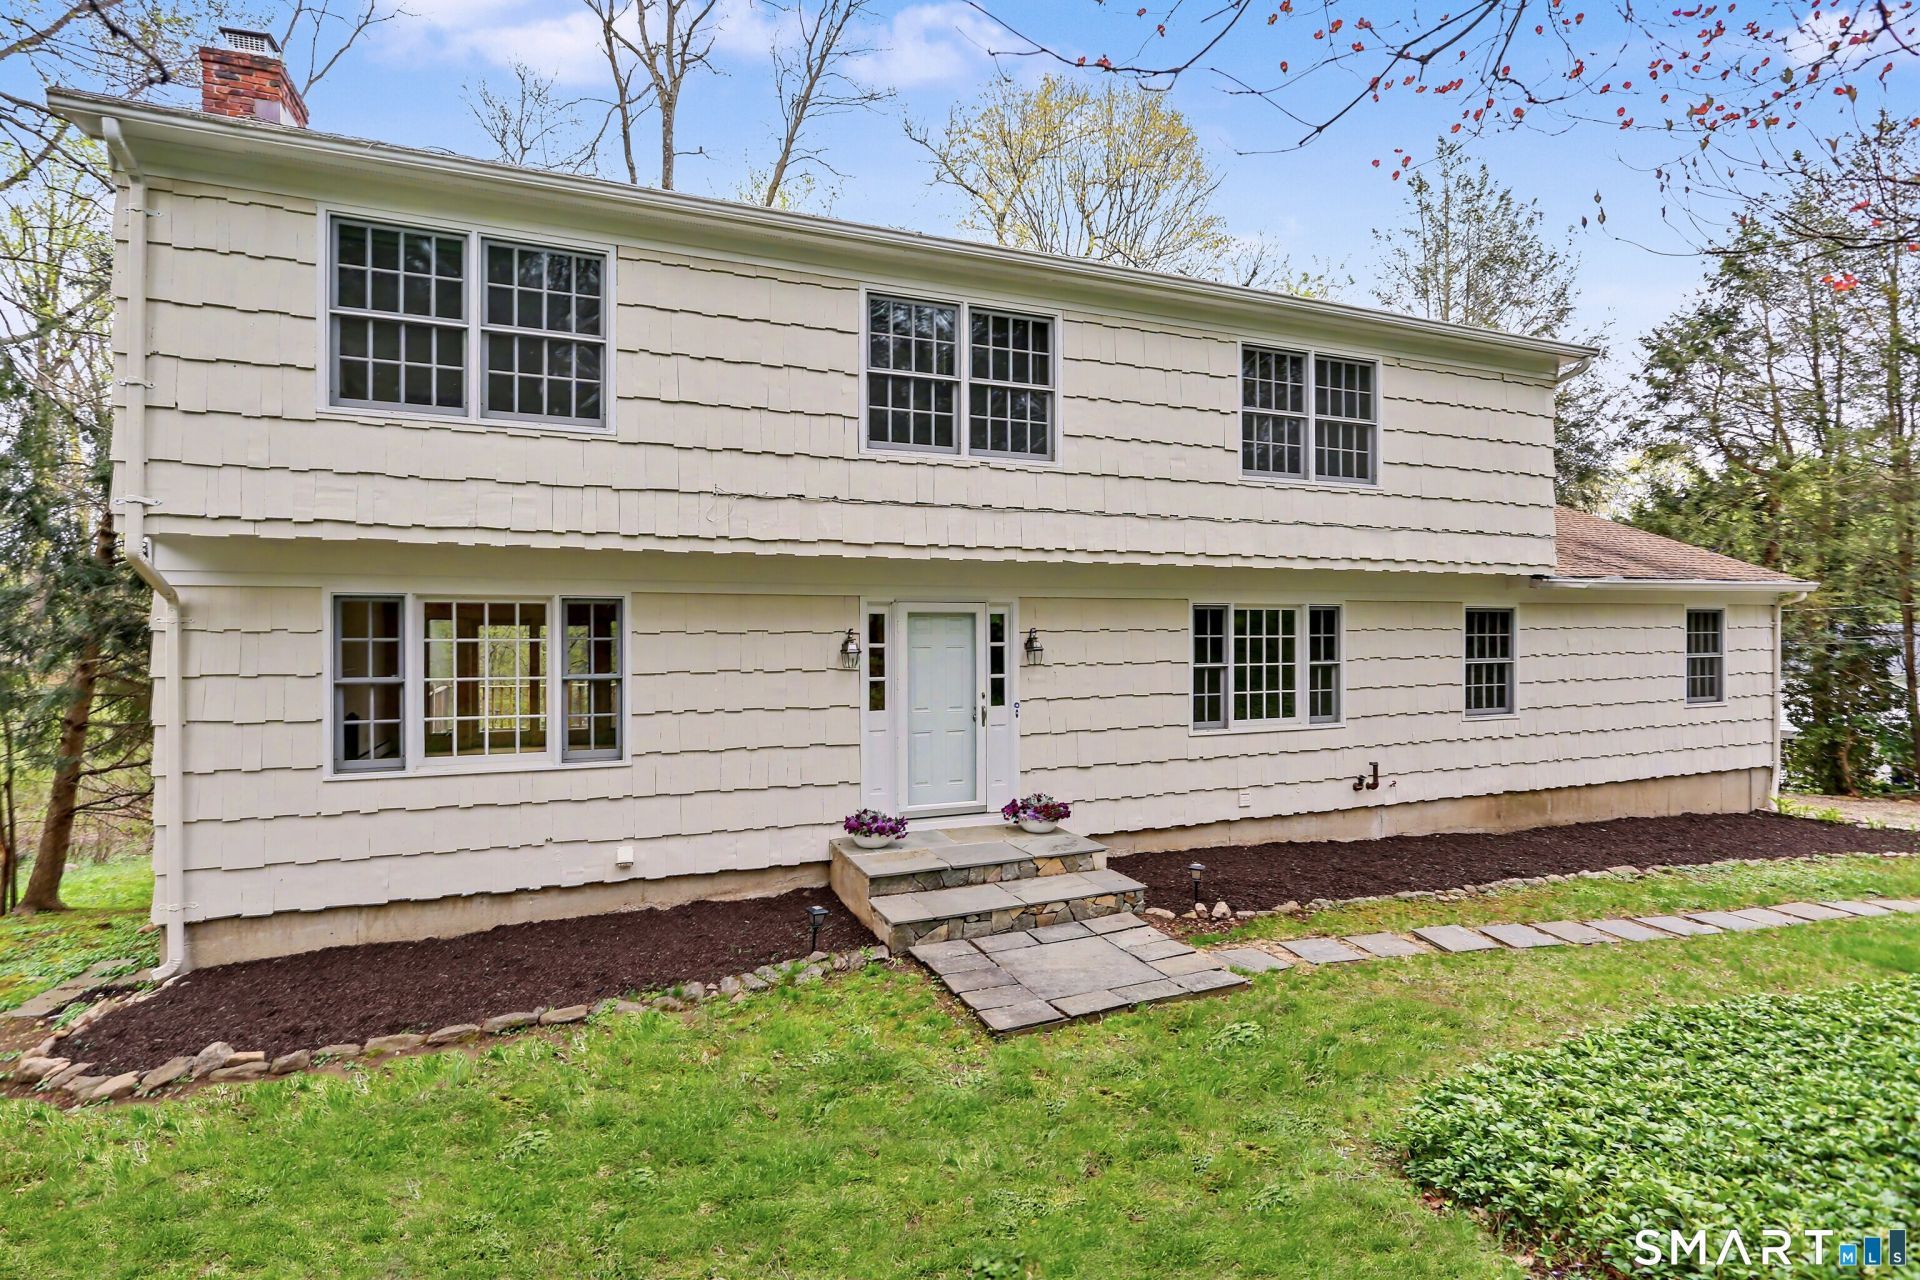
Coveted Old Hill neighborhood! This stone and shingle 10 room colonial is detailed with custom millwork, recessed lighting and beautiful hardwood floors throughout. The front to back living room with marble fireplace offers peaceful views through expansive windows. The formal dining room with picture window is adjacent to a generous country kitchen featuring a bay window, granite countertops, a gas cooktop and double ovens. The oversized family room boasts a vaulted ceiling and access to main level laundry area. The rear of the house features a 58 ft long deck overlooking private acreage. The home contains 5 bedrooms and 4 full bathrooms. The primary suite includes a full bathroom, dressing area, linen closet and a walk in closet with built-in armoire. This home has fabulous closet space with each bedroom offering a minimum of 2 closets. The walk out lower level hosts a private den / office with wet bar and sliders to a stone patio. There is an additional laundry area and storage space that leads to an oversized 2 bay garage. Central air conditioning will keep you comfortable during summer months while five zone heating, Thermopane windows and extra insulation keep this home energy efficient all year long. Westport's luxury shops, fine restaurants, relaxing beaches and award winning school system combine to make this an irresistible value!
Property Features
Property Type: Residential - Single Family
Basement: Partial, Storage, Fully Finished, Garage Access, Interior Access, Liveable Space, Partial With Walk-Out
Cooling: Central Air, Zoned
Fireplaces: 1
Fuel Type: Oil
Garage: 2
Heating: Hot Water
Home Style: Colonial
Lot Size: 1.08 Acres
Roof Type: Asphalt Shingle
Taxes: $12,740
Year Built: 1965
Amenities
Auto Garage Door Opener
Cable - Pre-wired
Security System
Feature Descriptions
Appliances: Gas Cooktop, Wall Oven, Microwave, Refrigerator, Dishwasher, Washer, Dryer
Days on Site: 77
Energy Saving Features: Extra Insulation, Storm Doors, Thermopane Windows
Exterior: Porch, Deck, Gutters, Lighting, Stone Wall, French Doors, Patio
Exterior: Shingle, Stone, Wood
Handicap Features: Multiple Entries/Exits
Lot: Interior Lot, Lightly Wooded, Cleared, Rolling
Parking Spaces: 4
Sewer: Public Sewer In Street, Septic
Water: Public Water Connected
Waterfront: Beach Rights, Water Community
Local Schools
High School: Staples
Elementary School: Kings Highway
Listed By / Shown By
Listing By
Agency Name: William Pitt Sotheby's Int'l
Agent Name: Lynn Fraund
Agency Phone: (203) 2271246
Shown By
Agency Title: Bain Real Estate
Agency Phone: (860) 927-4646

Estimate Your Payment
Estimated Payment
$ 5,088.93 per month $3,560.63 Principal & Interest $1,061.67 Property Tax $466.63 Homeowner's Insurance
30 Pequot | MLS# 24170706
This single family home located at 30 Pequot, Westport, CT 06880 is currently listed for sale with an asking price of $1,599,876. This property was built in 1965 and has 5 bedrooms and 4 full baths with 3156 sq. ft. Search Westport real estate on www.bainrealestate.com today.