
BEDS5
BATHS6 full 2 partial
SQUARE FEET6,998
MLS#24167751
STATUSUnder Contract
PROPERTY TYPEResidential - Single Family
Property Description
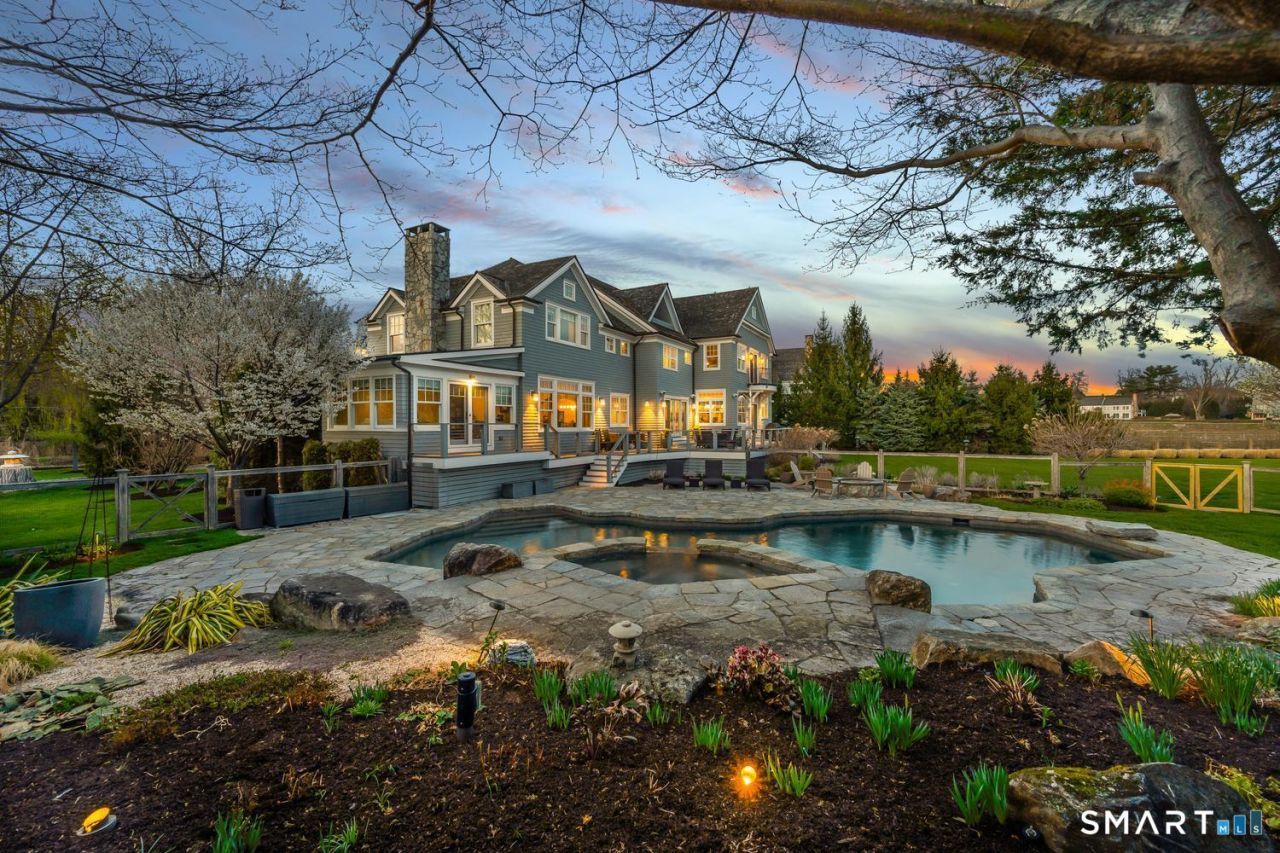
Your homestead starts here-welcome to 30 Shipway Road, a private waterfront retreat set on 1.49 incredible acres in sought-after Noroton Bay. Designed by renowned architect Chad Nehring, with coastal interiors by Pear Tree Point Design, this 5 bedroom home blends timeless style with modern comfort. Nearly every room takes in sweeping, unobstructed views of the harbor and Long Island Sound, creating a peaceful, picture-perfect setting all year long. The main living spaces flow easily outdoors to a deep water dock, beautiful pool and spa, lush grounds, and gas fire pit - perfect for relaxing or entertaining by the water. The primary suite is a true escape, with vaulted ceilings and its own private balcony overlooking the water-ideal for morning coffee. There's also a two-car attached garage, plus a detached three-car garage with a well-appointed apartment above, great for guests or extended family. A rare opportunity in one of Darien's most desirable waterfront neighborhoods, this home truly captures the best of coastal living.
Property Features
Property Type: Residential - Single Family
Basement: Crawl Space
Cooling: Central Air
Fireplaces: 2
Fuel Type: Oil
Garage: 5 car attached
Heating: Hot Air, Zoned
Home Style: Colonial
Lot Size: 1.49 Acres
Roof Type: Wood Shingle
Taxes: $62,925
Year Built: 1977
Amenities
Auto Garage Door Opener
Cable - Available
Sauna
Security System
Feature Descriptions
Appliances: Electric Cooktop, Wall Oven, Microwave, Refrigerator, Subzero, Dishwasher, Washer, Dryer, Wine Chiller
Association Fee Includes: Lake/Beach Access, Security Service, Road Maintenance
Days on Site: 87
Exterior: Shingle
Exterior: Porch, Deck, Hot Tub, Underground Sprinkler, Patio
Lot: Level Lot, On Cul-De-Sac, Professionally Landscaped, Water View
Pool: Heated, Spa, In Ground Pool
Sewer: Public Sewer Connected
Swimming Pool: Yes
Water: Public Water Connected
Waterfront: Harbor, Walk to Water, Beach, Dock or Mooring, Beach Rights, Association Required, Water Community, View
Local Schools
High School: Darien
Elementary School: Hindley
Listed By / Shown By
Listing By
Agency Name: Houlihan Lawrence
Agent Name: Janine Tienken
Agency Phone: (203) 6558238
Shown By
Agency Title: Bain Real Estate
Agency Phone: (860) 927-4646

Estimate Your Payment
Estimated Payment
$ 25,872.48 per month $18,238.52 Principal & Interest $5,243.75 Property Tax $2,390.21 Homeowner's Insurance
30 Shipway | MLS# 24167751
This single family home located at 30 Shipway, Darien, CT 06820 is currently listed for sale with an asking price of $8,195,000. This property was built in 1977 and has 5 bedrooms and 6 full and 2 partial baths with 6998 sq. ft. Search Darien real estate on www.bainrealestate.com today.