
BEDS5
BATHS6 full
SQUARE FEET4,821
MLS#24146666
STATUSActive
PROPERTY TYPEResidential - Single Family
Property Description
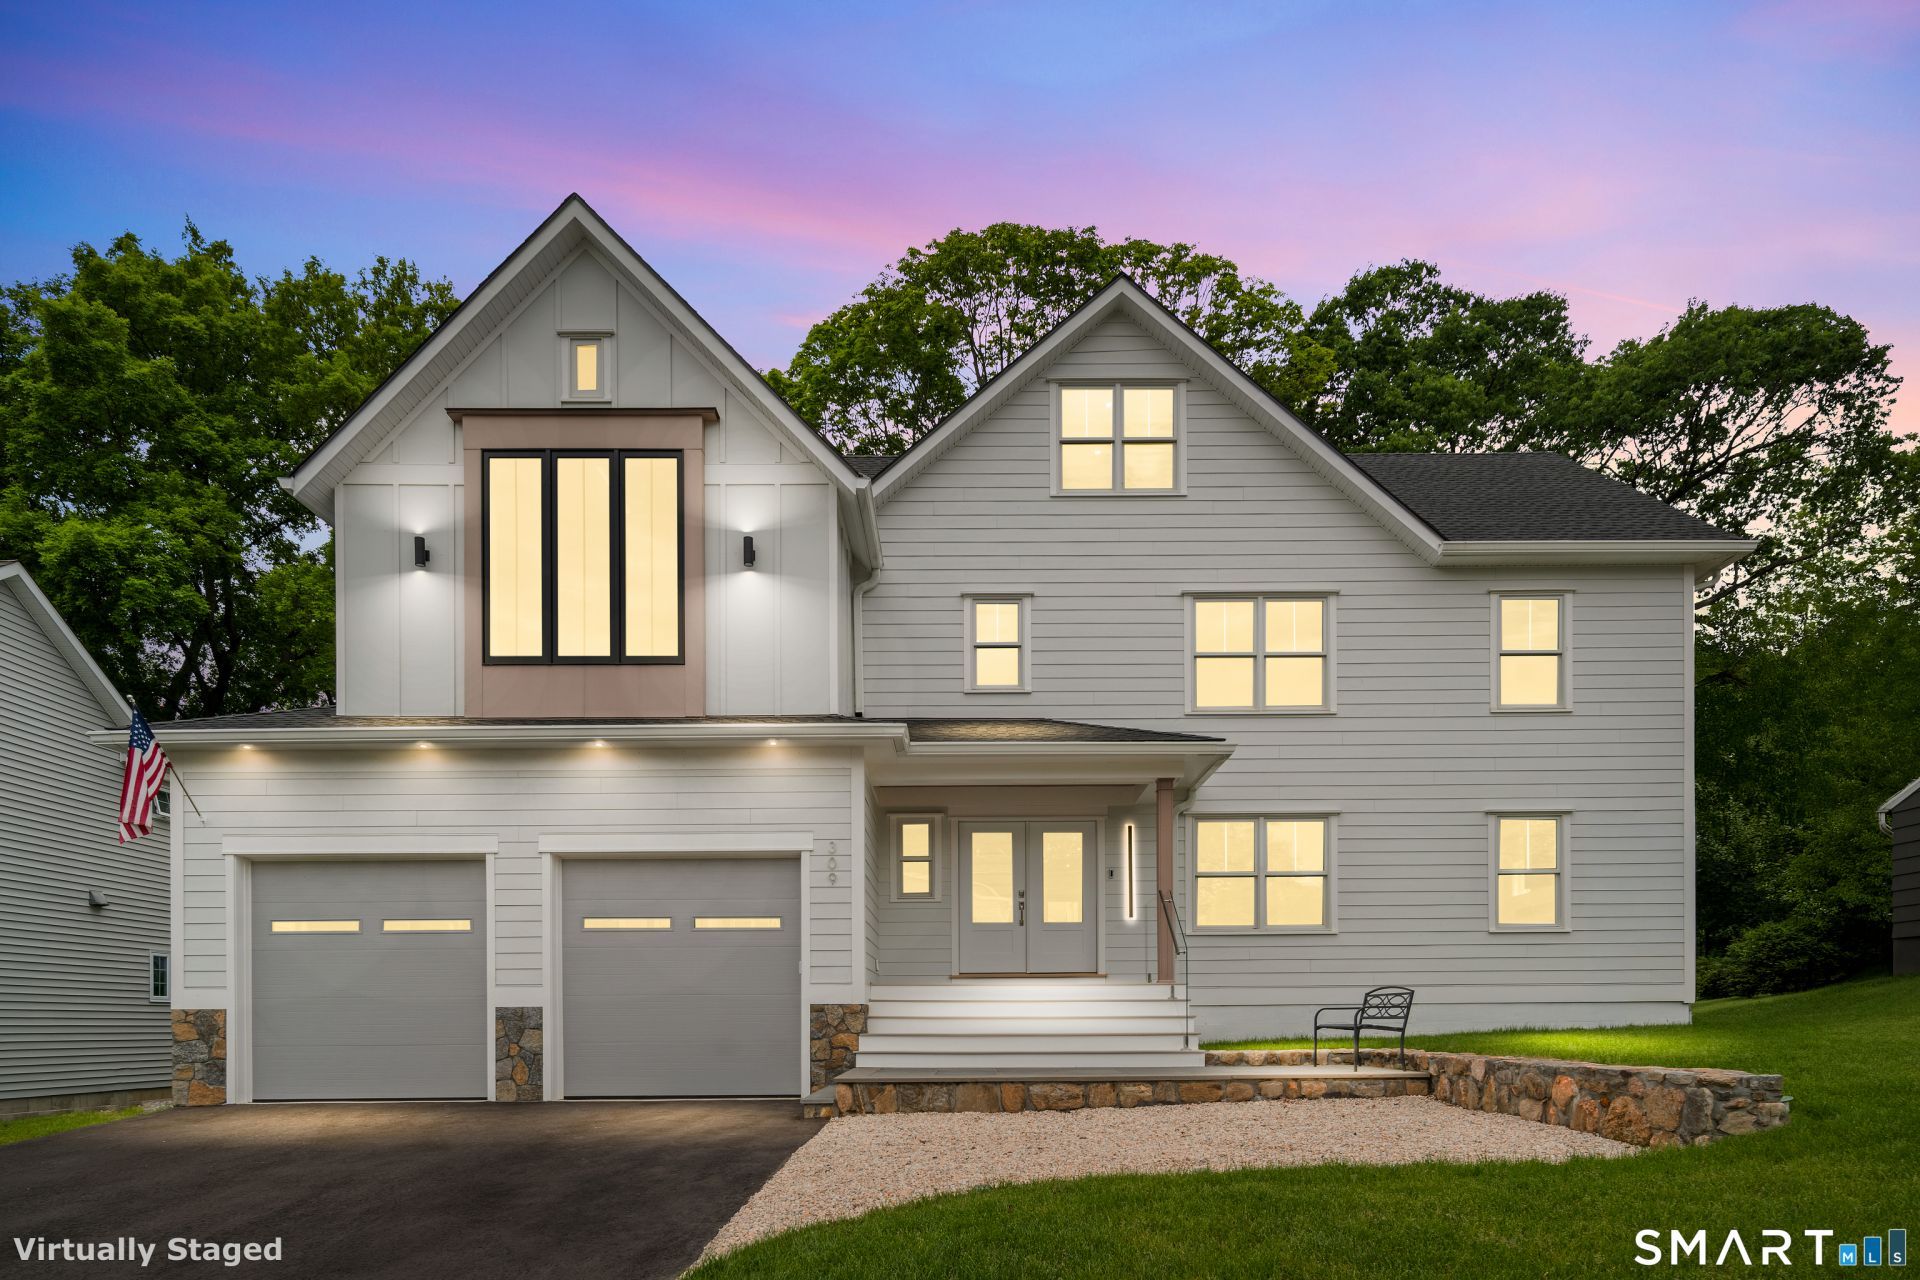
Set on a cul-de-sac in Fairfield's sought-after University area, this custom-built 5-bedroom, 6-bath residence was originally designed as the developer's own home, with a focus on natural light, architectural detail, and elevated everyday living. The primary suite features soaring 18-foot cathedral ceilings, a custom white oak ceiling treatment, an 11-foot picture window, and a spa-inspired bath. A 300-square-foot covered balcony with 18-foot ceilings extends the living experience outdoors and serves as one of the home's defining spaces. Designed for both entertaining and everyday living, the home includes a gourmet kitchen with Sub-Zero refrigeration, quartzite countertops, custom cabinetry, an oversized island, and a fully outfitted butler's pantry with additional refrigeration, wine storage, a dishwasher, and prep space. Three additional bedrooms offer en-suite baths, while the finished third level provides flexible space for a home office, recreation room, guest suite, or studio. The walk-out lower level offers versatility, with a full bath and ample space for a home gym, recreation room, extended living arrangement, or potential in-law suite. Outside, a flat backyard, mature maple tree, and fire pit create a welcoming setting for entertaining. Combining custom craftsmanship, thoughtful design, and refined finishes throughout, 309 Hunyadi Avenue presents a rare opportunity to own a newly constructed residence in one of Connecticut's most desirable towns.
Property Features
Property Type: Residential - Single Family
Basement: Full, Heated, Fully Finished, Cooled, Liveable Space, Full With Walk-Out
Cooling: Central Air
Fuel Type: Natural Gas
Garage: 2 car attached
Heating: Hot Air
Home Style: Colonial
Lot Size: 0.17 Acres
Roof Type: Asphalt Shingle
Taxes: $10,113
Year Built: 2025
Amenities
Auto Garage Door Opener
Open Floor Plan
Feature Descriptions
Appliances: Gas Range, Microwave, Range Hood, Refrigerator, Subzero, Dishwasher, Wine Chiller
Days on Site: 45
Energy Saving Features: Extra Insulation, Programmable Thermostat
Exterior: Vinyl Siding
Exterior: Balcony, Underground Utilities, Covered Deck
Lot: Level Lot, On Cul-De-Sac
Parking Spaces: 6
Sewer: Public Sewer Connected
Water: Public Water Connected
Waterfront: Not Applicable
Local Schools
High School: Fairfield Ludlowe
Elementary School: Holland Hill
Listed By / Shown By
Listing By
Agency Name: Higgins Group Real Estate
Agent Name: Julie Vanderblue
Agency Phone: (203) 2549000
Shown By
Agency Title: Bain Real Estate
Agency Phone: (860) 927-4646

Estimate Your Payment
Estimated Payment
$ 5,348.60 per month $3,983.76 Principal & Interest $842.75 Property Tax $522.08 Homeowner's Insurance
309 Hunyadi | MLS# 24146666
This single family home located at 309 Hunyadi, Fairfield, CT 06824 is currently listed for sale with an asking price of $1,790,000. This property was built in 2025 and has 5 bedrooms and 6 full baths with 4821 sq. ft. Search Fairfield real estate on www.bainrealestate.com today.