
BEDS4
BATHS3 full
SQUARE FEET3,105
MLS#24182022
STATUSUnder Contract - Continue to Show
PROPERTY TYPEResidential - Single Family
Property Description
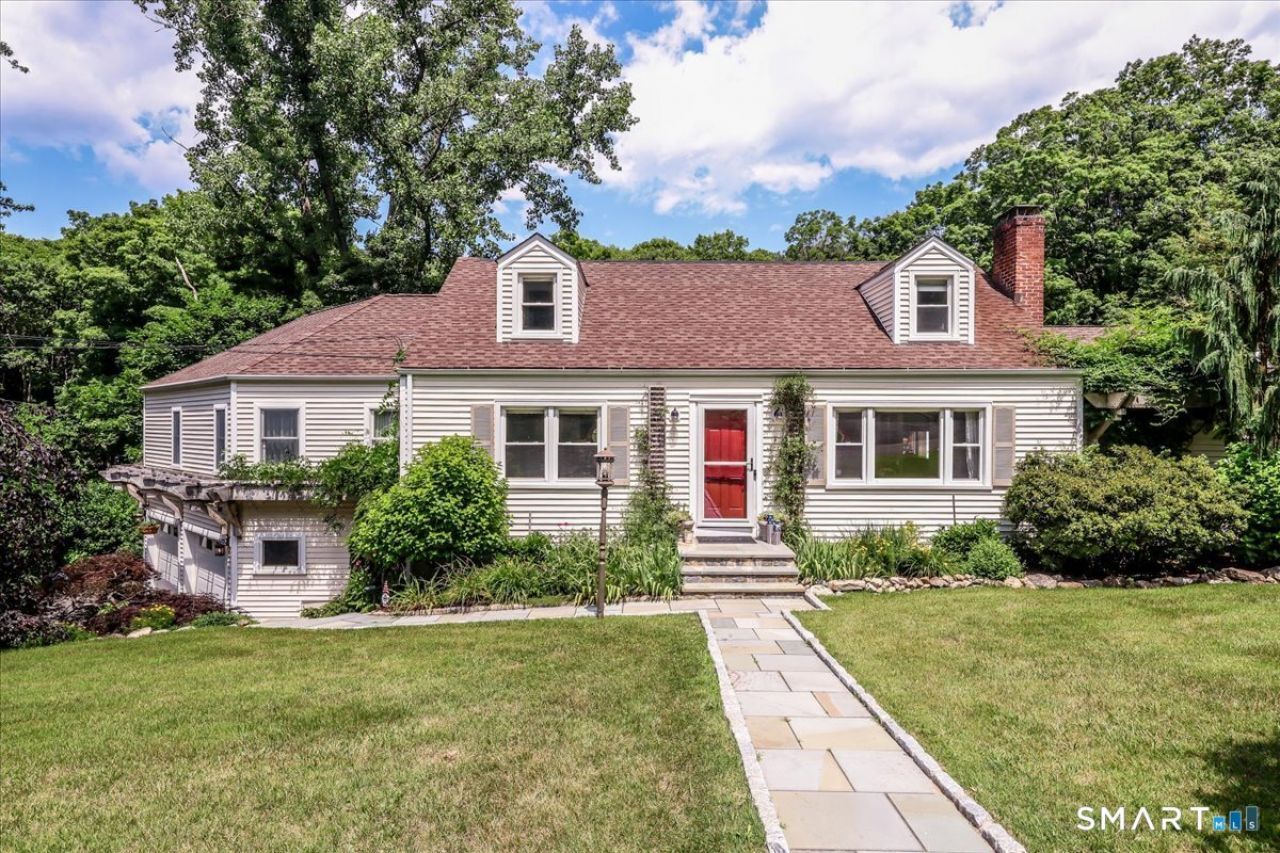
Beautifully sited on 1.01 picturesque acres, this charming Cape Cod-style home offers 3105 square feet of inviting living space surrounded by vibrant perennial gardens, lush landscaping, and peaceful natural beauty. As you enter, you are welcomed by a gracious living room with a cozy fireplace, creating a warm and inviting atmosphere. The recently updated kitchen is thoughtfully designed for everyday living and entertaining, featuring a KitchenAid refrigerator, GE six-burner gas range, quartz center island with beverage cooler, tile backsplash, pantry closet, and breakfast bar overlooking the dining area. The kitchen flows effortlessly into the spacious family/dining area, where a cozy wood-burning stove and sliders lead to an expansive deck overlooking the stunning backyard. A main level primary suite serves as a private retreat, complete with a spa-inspired bath offering double vanities, a Jacuzzi tub, separate shower, and two walk-in closets. There is an additional first floor bedroom. Two generously sized bedrooms on the second level provide comfortable accommodations for family and guests. The walk-out lower level features mudroom & recreation room, a workshop, and abundant storage with endless possibilities for future expansion. An oversized two-car garage adds everyday convenience. Step outside to enjoy an exceptional outdoor setting featuring beautiful perennial and vegetable gardens, a heated greenhouse, charming playhouse, fenced backyard, and a tranquil stream
Property Features
Property Type: Residential - Single Family
Basement: Full, Heated, Sump Pump, Cooled, Interior Access, Partially Finished, Full With Walk-Out
Cooling: Central Air, Zoned
Fireplaces: 1
Fuel Type: Oil
Garage: 2 car attached
Heating: Hot Water
Home Style: Cape Cod
Lot Size: 1.01 Acres
Roof Type: Asphalt Shingle
Taxes: $10,649
Year Built: 1958
Amenities
Auto Garage Door Opener
Cable - Pre-wired
Feature Descriptions
Appliances: Gas Cooktop, Convection Oven, Microwave, Range Hood, Refrigerator, Dishwasher
Days on Site: 15
Exterior: Deck, Gutters, Garden Area
Exterior: Vinyl Siding
Lot: Fence - Electric Pet, Fence - Chain Link, Level Lot, Sloping Lot, On Cul-De-Sac, Professionally Landscaped
Sewer: Septic
Water: Private Water System
Waterfront: Not Applicable
Local Schools
High School: Ridgefield
Elementary School: Barlow Mountain
Listed By / Shown By
Listing By
Agency Name: Coldwell Banker Realty
Agent Name: Carol Hanlon
Agency Phone: (203) 4389000
Shown By
Agency Title: Bain Real Estate
Agency Phone: (860) 927-4646

Estimate Your Payment
Estimated Payment
$ 3,303.96 per month $2,136.54 Principal & Interest $887.42 Property Tax $280.00 Homeowner's Insurance
31 Aspen Mill | MLS# 24182022
This single family home located at 31 Aspen Mill, Ridgefield, CT 06877 is currently listed for sale with an asking price of $960,000. This property was built in 1958 and has 4 bedrooms and 3 full baths with 3105 sq. ft. Search Ridgefield real estate on www.bainrealestate.com today.