
BEDS4
BATHS5 full
SQUARE FEET4,360
MLS#24184723
STATUSUnder Contract - Continue to Show
PROPERTY TYPEResidential - Single Family
Property Description
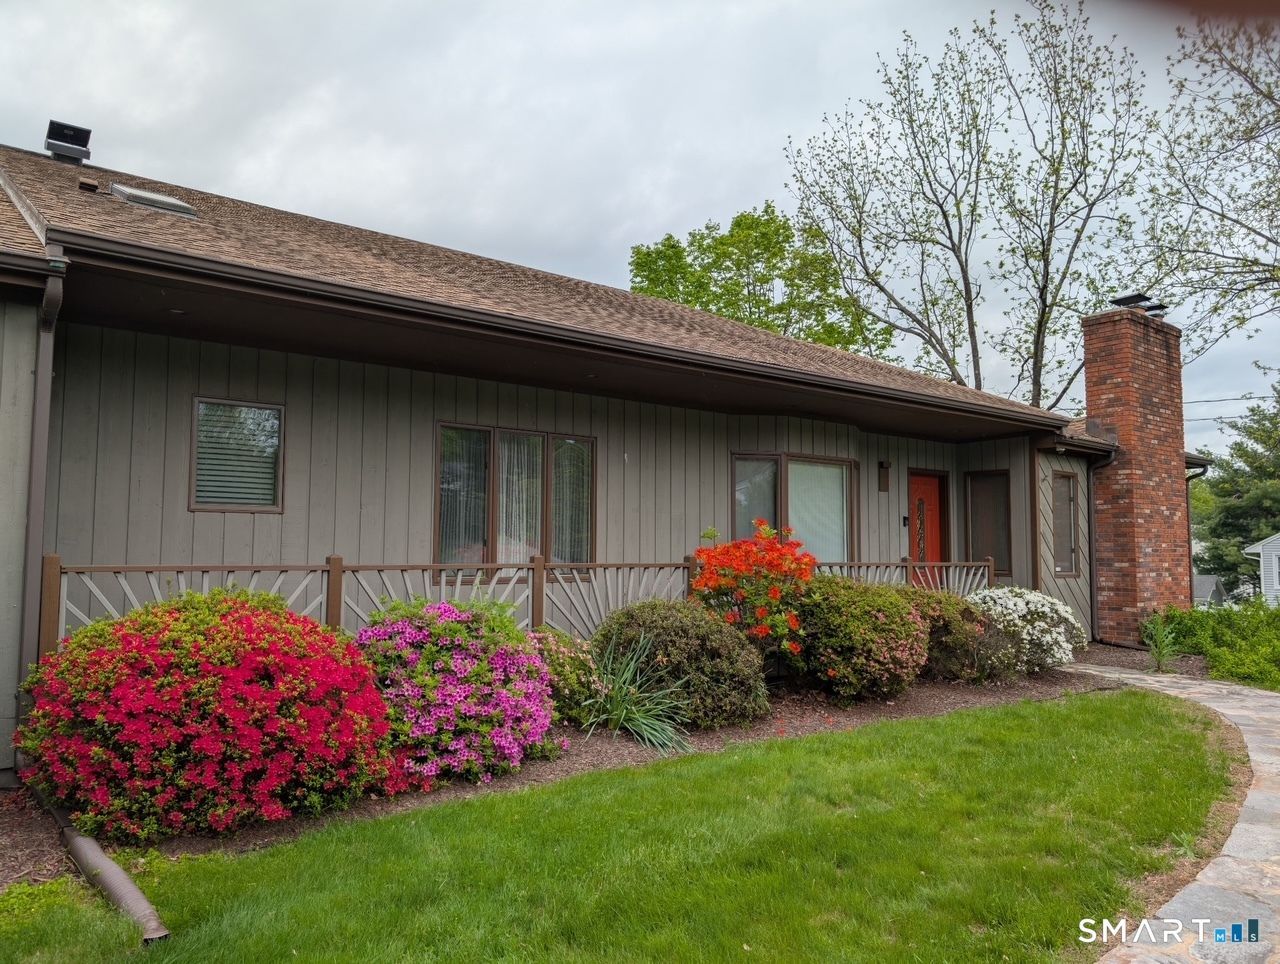
MULTIPLE OFFERS. HIGHEST & BEST OFFERS by 6/23 At 5:00pm. Stunningly Updated Ranch close to Treadwell Park and the Award-Winning Aquila's Nest Vineyards! This beautiful 4 BEDROOM, 5 BATH home boasts soaring ceilings and bright open spaces. You'll love the gorgeous "Chef's" kitchen w/high-end stainless appliances, white quartz counters, expansive dining area, and a cozy sitting area looking through oversize windows to the wide open backyard! The beautiful living and dining rooms have sparkling wood floors and an electric fireplace. The Primary Suite has it's own fireplace, walls of closets, a "House Beautiful" style bathroom, and a private den/sitting area with French Doors to a private deck! And there's more! The garden level is almost completely finished with 3 large spaces: a large recreation/play room with a pool table and built in bookshelves, and a large multi-purpose space with a kitchenette, and full bath. Plus it has a walkout to the patio. Oh, did I mention Wine Cellar too? In addition, there is the fully permitted and approved accessory apartment on that level which makes this home perfect for a variety of uses such as multi-generational living, having extended stay guests or family, or even a caregiver should the need arise. Included in the sale is 31A Pole Bridge Road, which an adjoining 0.20 acre of land, which brings the total acreage up to 1.56 acres. Plus, much of the furniture can stay (ASK FOR DETAILS!) This home has EVERYTHING you're looking for
Property Features
Property Type: Residential - Single Family
Basement: Full, Heated, Fully Finished, Apartment, Cooled, Interior Access, Full With Walk-Out
Cooling: Central Air, Zoned
Fireplaces: 2
Fuel Type: Oil
Garage: 2 car attached
Heating: Hot Air, Zoned
Home Style: Ranch
Lot Size: 1.56 Acres
Roof Type: Shingle
Taxes: $11,087
Year Built: 1988
Amenities
Audio System
Auto Garage Door Opener
Cable - Pre-wired
Central Vacuum
Humidifier
Open Floor Plan
Feature Descriptions
Appliances: Electric Cooktop, Oven/Range, Counter Grill, Wall Oven, Microwave, Range Hood, Refrigerator, Dishwasher, Compactor, Instant Hot Water Tap, Washer, Dryer
Days on Site: 30
Energy Saving Features: Generator, Programmable Thermostat
Exterior: Wood
Exterior: Balcony, Shed, Awnings, Porch, Deck, French Doors
Lot: Lightly Wooded, Level Lot, Sloping Lot
Parking Spaces: 6
Pool: Heated, Alarm, Vinyl, Above Ground Pool
Sewer: Septic
Swimming Pool: Yes
Water: Private Well
Waterfront: Not Applicable
Local Schools
High School: Newtown
Elementary School: Sandy Hook
Listed By / Shown By
Listing By
Agency Name: Re/Max Right Choice
Agent Name: Robert Morey
Agency Phone: (203) 4264004
Shown By
Agency Title: Bain Real Estate
Agency Phone: (860) 927-4646

Estimate Your Payment
Estimated Payment
$ 2,683.46 per month $1,555.67 Principal & Interest $923.92 Property Tax $203.88 Homeowner's Insurance
31 Pole Bridge | MLS# 24184723
This single family home located at 31 Pole Bridge, Newtown, CT 06482 is currently listed for sale with an asking price of $699,000. This property was built in 1988 and has 4 bedrooms and 5 full baths with 4360 sq. ft. Search Newtown real estate on www.bainrealestate.com today.