
BEDS1
BATHS1 full
SQUARE FEET1,028
MLS#24180728
STATUSUnder Contract
PROPERTY TYPEResidential - Condominium
SUBDIVISIONFoxledge
Property Description
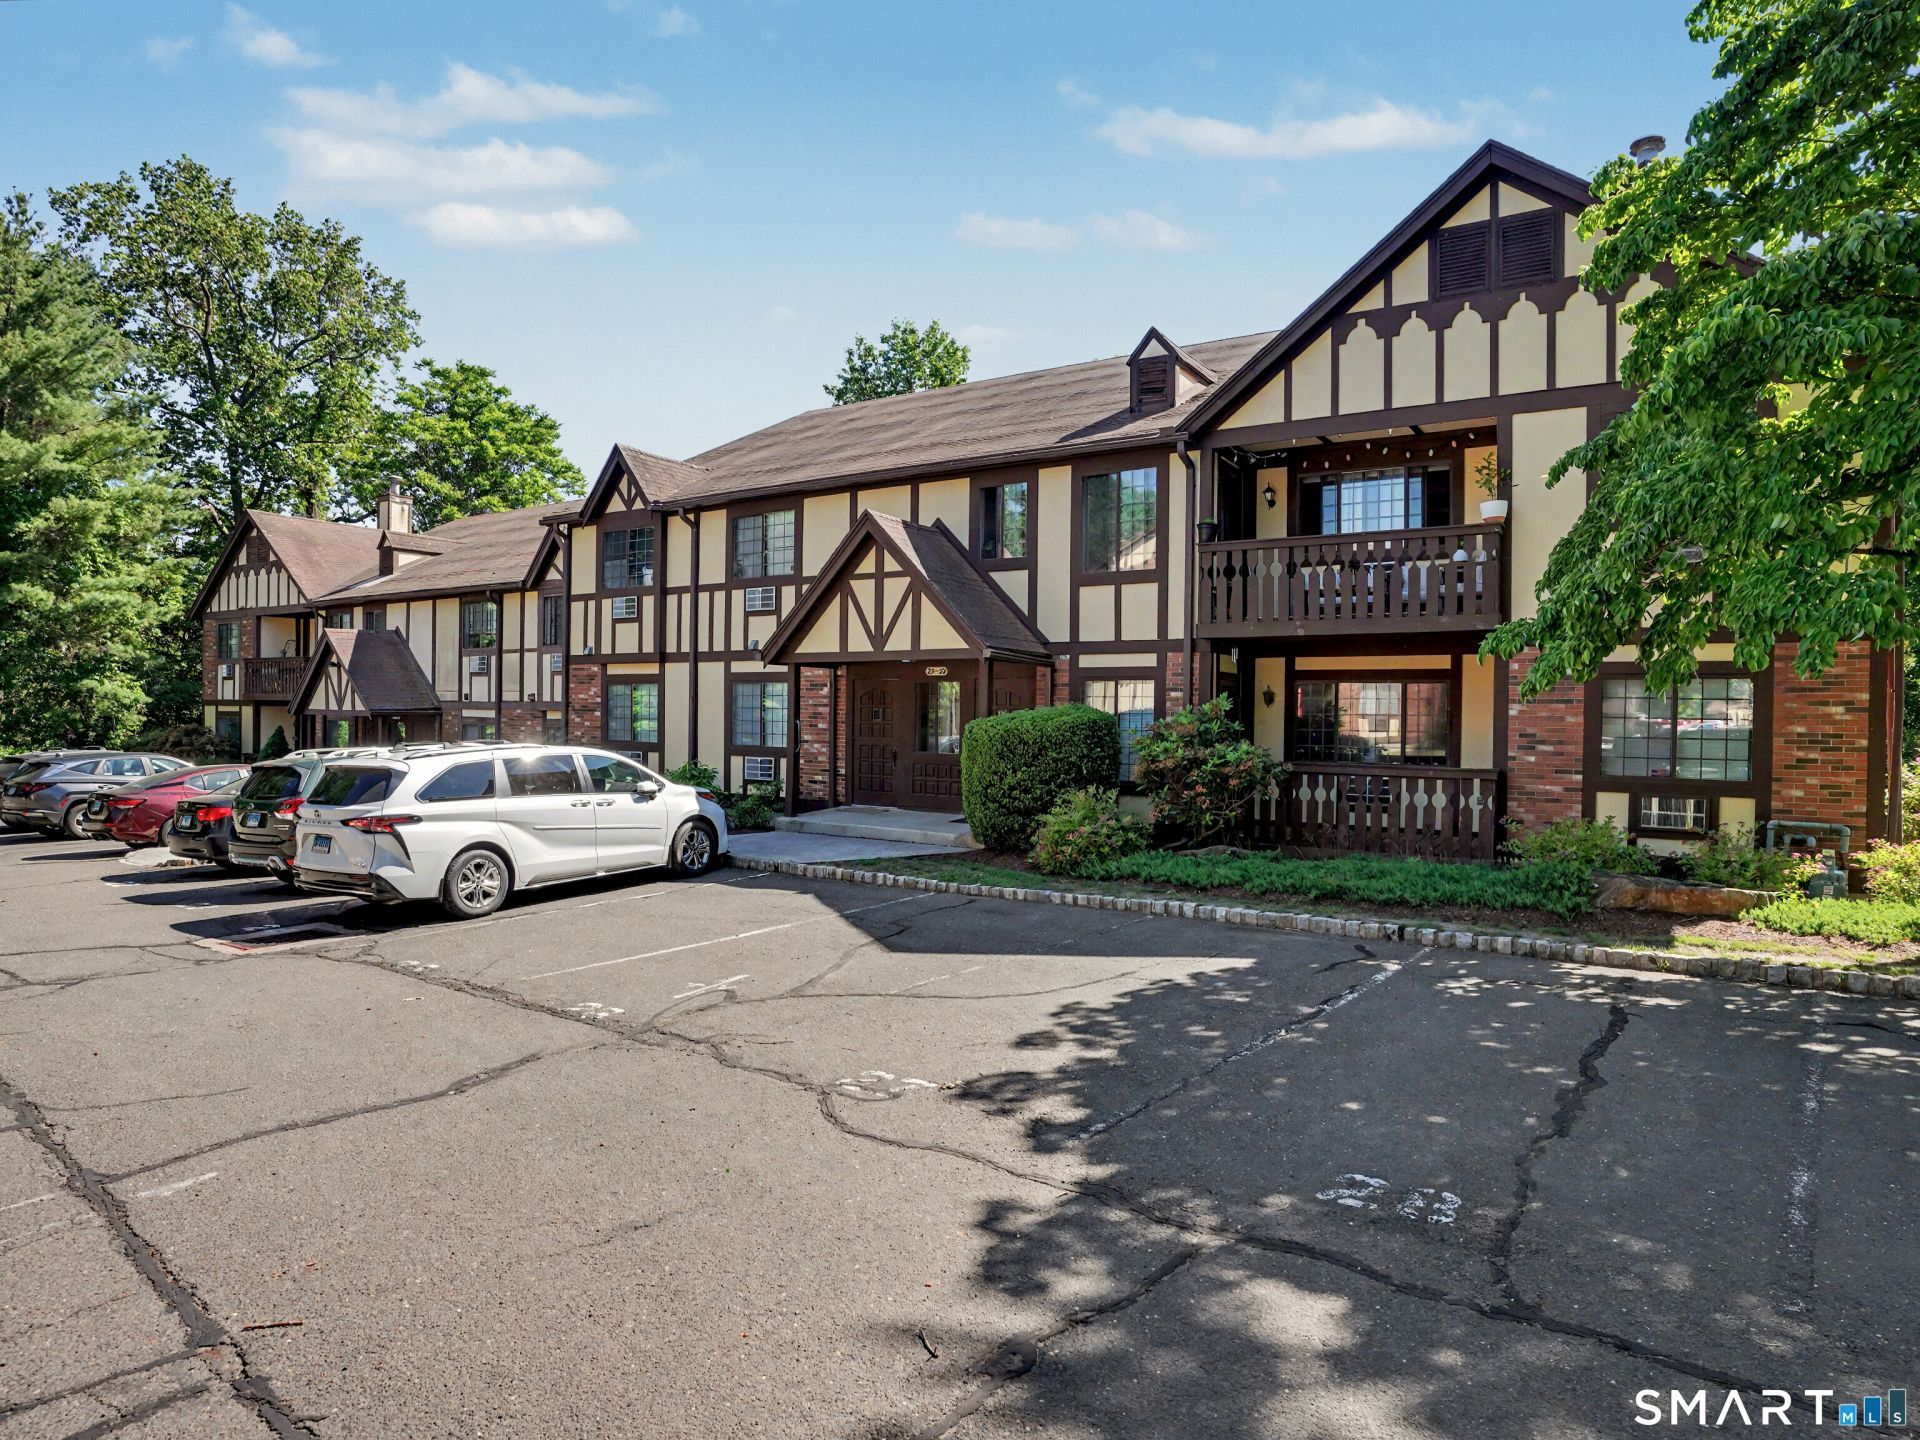
Welcome to this beautifully maintained and thoughtfully designed one-level condo offering comfort and convenience. This spacious home features a generously sized primary bedroom complete with a walk-in closet, along with a versatile bonus room-also with its own walk-in closet-perfectly suited as a second bedroom, home office, or guest space. The eat-in kitchen is both functional and inviting, showcasing granite countertops and stainless steel appliances, ideal for everyday living and entertaining. The living room and bedrooms feature hardwood flooring, adding warmth and character throughout the space. Step out from the living room onto your private deck, perfect for relaxing or enjoying your morning coffee. Additional highlights include a full-size washer and dryer conveniently located in the unit, assigned parking, and ample visitor parking for guests. Residents enjoy access to a pool within the complex, all set inside a secure, gated community. Heat and hot water are included in the monthly common fees, adding to the ease and value of ownership. Please note per HOA guidelines, no pets and no rentals are permitted at this time. This is an excellent opportunity for low-maintenance living in a well-appointed community-don't miss it!
Property Features
Property Type: Residential - Condominium
Cooling: Ceiling Fans, Window Unit
Fuel Type: Gas In Street
Heating: Baseboard
Home Style: Apartment
Taxes: $3,696
Year Built: 1983
Feature Descriptions
Appliances: Gas Cooktop, Microwave, Refrigerator, Dishwasher, Washer, Dryer
Association Fee Includes: Grounds Maintenance, Trash Pickup, Snow Removal, Heat, Hot Water, Property Management, Pool Service
Common Features: Guest Parking, Pool
Days on Site: 46
Exterior: Stucco
Exterior: Deck
Lot: N/A
Parking Spaces: 2
Pool: Salt Water, In Ground Pool
Sewer: Public Sewer Connected
Swimming Pool: Yes
Units: 124
Water: Public Water In Street
Waterfront: Not Applicable
Local Schools
High School: Central
Elementary School: Winthrop
Listed By / Shown By
Listing By
Agency Name: Coldwell Banker Realty
Agent Name: Maura DeVellis
Agency Phone: (203) 8787424
Shown By
Agency Title: Bain Real Estate
Agency Phone: (860) 927-4646

Estimate Your Payment
Estimated Payment
$ 937.31 per month $556.39 Principal & Interest $308.00 Property Tax $72.92 Homeowner's Insurance
31 Teresa, Unit 31 | MLS# 24180728
This condo located at 31 Teresa, Unit 31, Bridgeport, CT 06606 is currently listed for sale with an asking price of $250,000. This property was built in 1983 and has 1 bedrooms and 1 full baths with 1028 sq. ft. Teresa, Unit 31 is located in the Foxledge subdivision. Search Foxledge real estate on www.bainrealestate.com today.