
BEDS5
BATHS3 full
SQUARE FEET2,892
MLS#24186542
STATUSActive
PROPERTY TYPEResidential - Single Family
Property Description
Spacious, inviting, and well maintained, this home offers nearly 3,000 square feet of well-designed living space, blending comfort, style, and functionality. The heart of the home is the kitchen featuring granite countertops, a classic subway tile backsplash, an oversized island with seating for four, and multiple pantry closets-perfect for both everyday living and entertaining. The kitchen opens seamlessly to a dramatic great room with cathedral ceilings, gleaming hardwood floors, and a cozy pellet stove. With 4-5 generously sized bedrooms and 2.5 baths, this home provides flexibility for a variety of living needs. The desirable main-level primary suite is highlighted by a charming bow window, walk-in closet, and a full bath with a tiled shower. Additional conveniences include a main-level laundry room for easy, single-level living. Set on 1.68 acres, the outdoor space is ideal for relaxation and recreation, featuring an above-ground pool with deck, a two-car detached garage, and a storage shed. Added peace of mind comes from roof heat coils to help during winter months. Ideally located near Peterson Park, you'll enjoy easy access to trails, playgrounds, skating, and more. This lovely home is ready for new owners to move in and enjoy!
Property Features
Property Type: Residential - Single Family
Basement: Full, Unfinished, Sump Pump, Storage, Interior Access, Concrete Floor, Full With Hatchway
Cooling: Window Unit
Fireplaces: 2
Fuel Type: Oil
Garage: 2
Heating: Hot Water
Home Style: Cape Cod
Lot Size: 1.68 Acres
Roof Type: Asphalt Shingle
Taxes: $7,451
Year Built: 1918
Amenities
Cable - Available
Open Floor Plan
Feature Descriptions
Appliances: Oven/Range, Microwave, Refrigerator, Dishwasher, Washer, Dryer
Days on Site: 23
Energy Saving Features: Storm Doors, Thermopane Windows
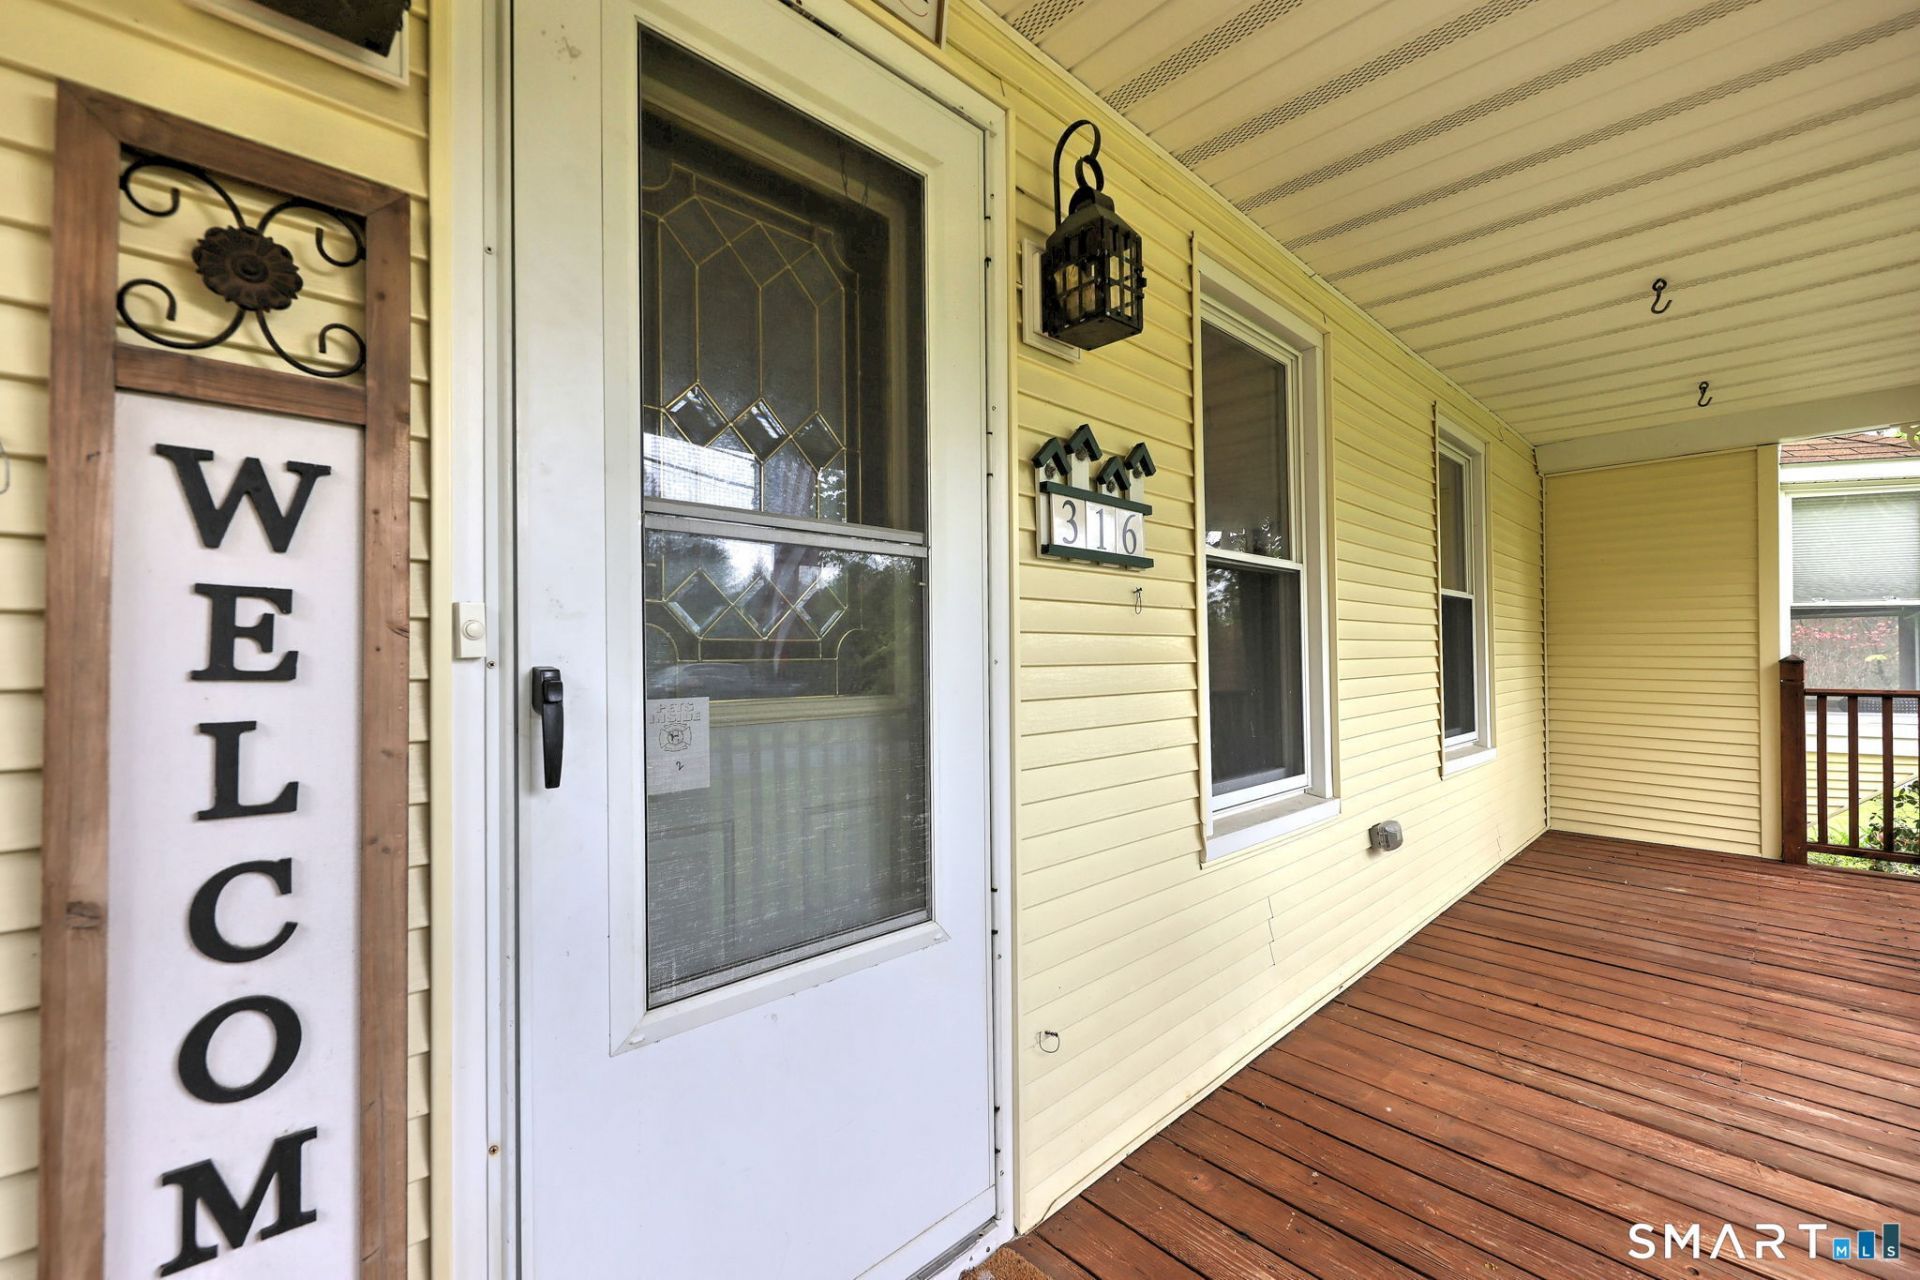
Exterior: Vinyl Siding
Exterior: Grill, Shed, Porch, Deck, Gutters, Lighting
Lot: Level Lot
Parking Spaces: 8
Pool: Above Ground Pool
Sewer: Septic
Swimming Pool: Yes
Water: Private Well
Waterfront: Not Applicable
Local Schools
High School: Terryville
Elementary School: Plymouth Center
Listed By / Shown By
Listing By
Agency Name: Coldwell Banker Realty
Agent Name: Beth R. Cantor
Agency Phone: (203) 2392553
Shown By
Agency Title: Bain Real Estate
Agency Phone: (860) 927-4646

Estimate Your Payment
Estimated Payment
$ 1,917.29 per month $1,146.17 Principal & Interest $620.92 Property Tax $150.21 Homeowner's Insurance
316 Allentown | MLS# 24186542
This single family home located at 316 Allentown , Plymouth, CT 06786 is currently listed for sale with an asking price of $515,000. This property was built in 1918 and has 5 bedrooms and 3 full baths with 2892 sq. ft. Search Plymouth real estate on www.bainrealestate.com today.