
BEDS2
BATHS2 full
SQUARE FEET1,825
MLS#24179902
STATUSActive
PROPERTY TYPEResidential - Townhouse
SUBDIVISIONLANSDOWNE
Property Description
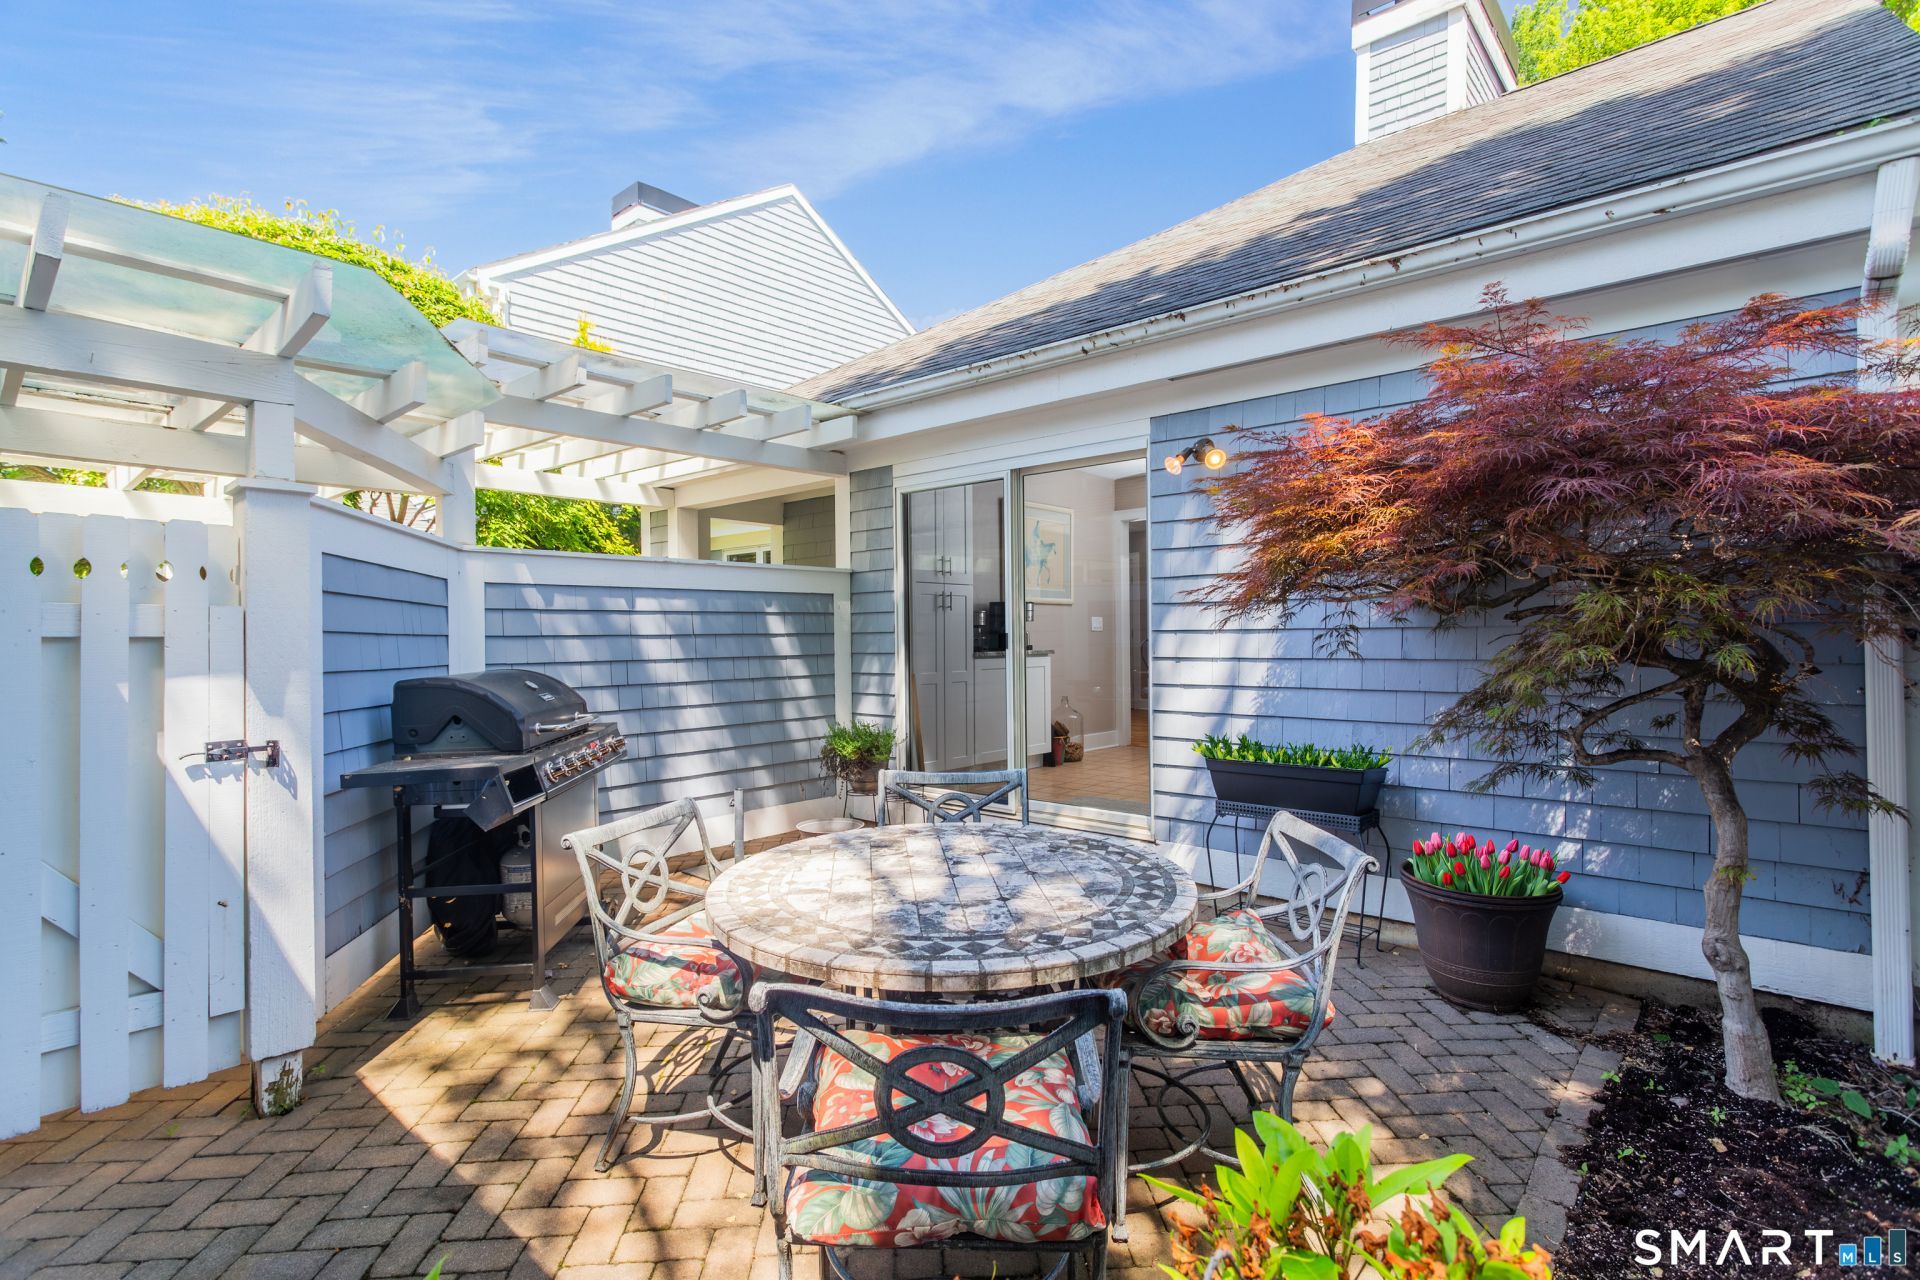
Enjoy a Country Club life-style in this fully renovated 1825 square foot end-unit townhouse offering 2-bedrooms, 2 baths both on the main level. The ante room welcomes you into the light-filled expansive living room w/gleaming floors, vaulted ceiling & wood-burning fireplace. A separate large dining room, plus den/sun room provides ample space for entertaining. The den/sun room flows seamlessly off the living room & sliders invite you onto the private back patio. For ease of entertaining & located between the living & separate large dining room, utilize your built-in bar complete with wine cooler.
Property Features
Property Type: Residential - Townhouse
Cooling: Central Air
Fireplaces: 1
Fuel Type: Natural Gas
Garage: 2
Heating: Gas on Gas, Hot Air
Home Style: Townhouse
Taxes: $9,703
Year Built: 1986
Amenities
Auto Garage Door Opener
Cable - Available
Open Floor Plan
Feature Descriptions
Appliances: Cook Top, Oven/Range, Microwave, Refrigerator, Dishwasher, Washer, Electric Dryer, Wine Chiller
Association Fee Includes: Tennis, Security Service, Grounds Maintenance, Trash Pickup, Snow Removal, Property Management, Pool Service, Road Maintenance
Days on Site: 6
Energy Saving Features: Programmable Thermostat
Exterior: Porch-Enclosed, Underground Utilities, Sidewalk, Tennis Court, Porch, Garden Area, Lighting, Underground Sprinkler, Patio
Exterior: Clapboard
Lot: Corner Lot, Level Lot, On Cul-De-Sac
Parking Spaces: 3
Pool: In Ground Pool
Sewer: Public Sewer Connected
Swimming Pool: Yes
Units: 90
Water: Public Water Connected
Waterfront: Beach Rights, Water Community
Local Schools
High School: Staples
Elementary School: Greens Farms
Listed By / Shown By
Listing By
Agency Name: William Raveis Real Estate
Agent Name: Debra Fisher
Agency Phone: (203) 2274343
Shown By
Agency Title: Bain Real Estate
Agency Phone: (860) 927-4646

Estimate Your Payment
Estimated Payment
$ 4,204.33 per month $3,002.29 Principal & Interest $808.58 Property Tax $393.46 Homeowner's Insurance
316 Lansdowne, Unit 316 | MLS# 24179902
This townhouse located at 316 Lansdowne, Unit 316, Westport, CT 06880 is currently listed for sale with an asking price of $1,349,000. This property was built in 1986 and has 2 bedrooms and 2 full baths with 1825 sq. ft. Lansdowne, Unit 316 is located in the LANSDOWNE subdivision. Search LANSDOWNE real estate on www.bainrealestate.com today.