
BEDS3
BATHS2 full 1 partial
SQUARE FEET2,293
MLS#24190463
STATUSActive
PROPERTY TYPEResidential - Single Family
Property Description
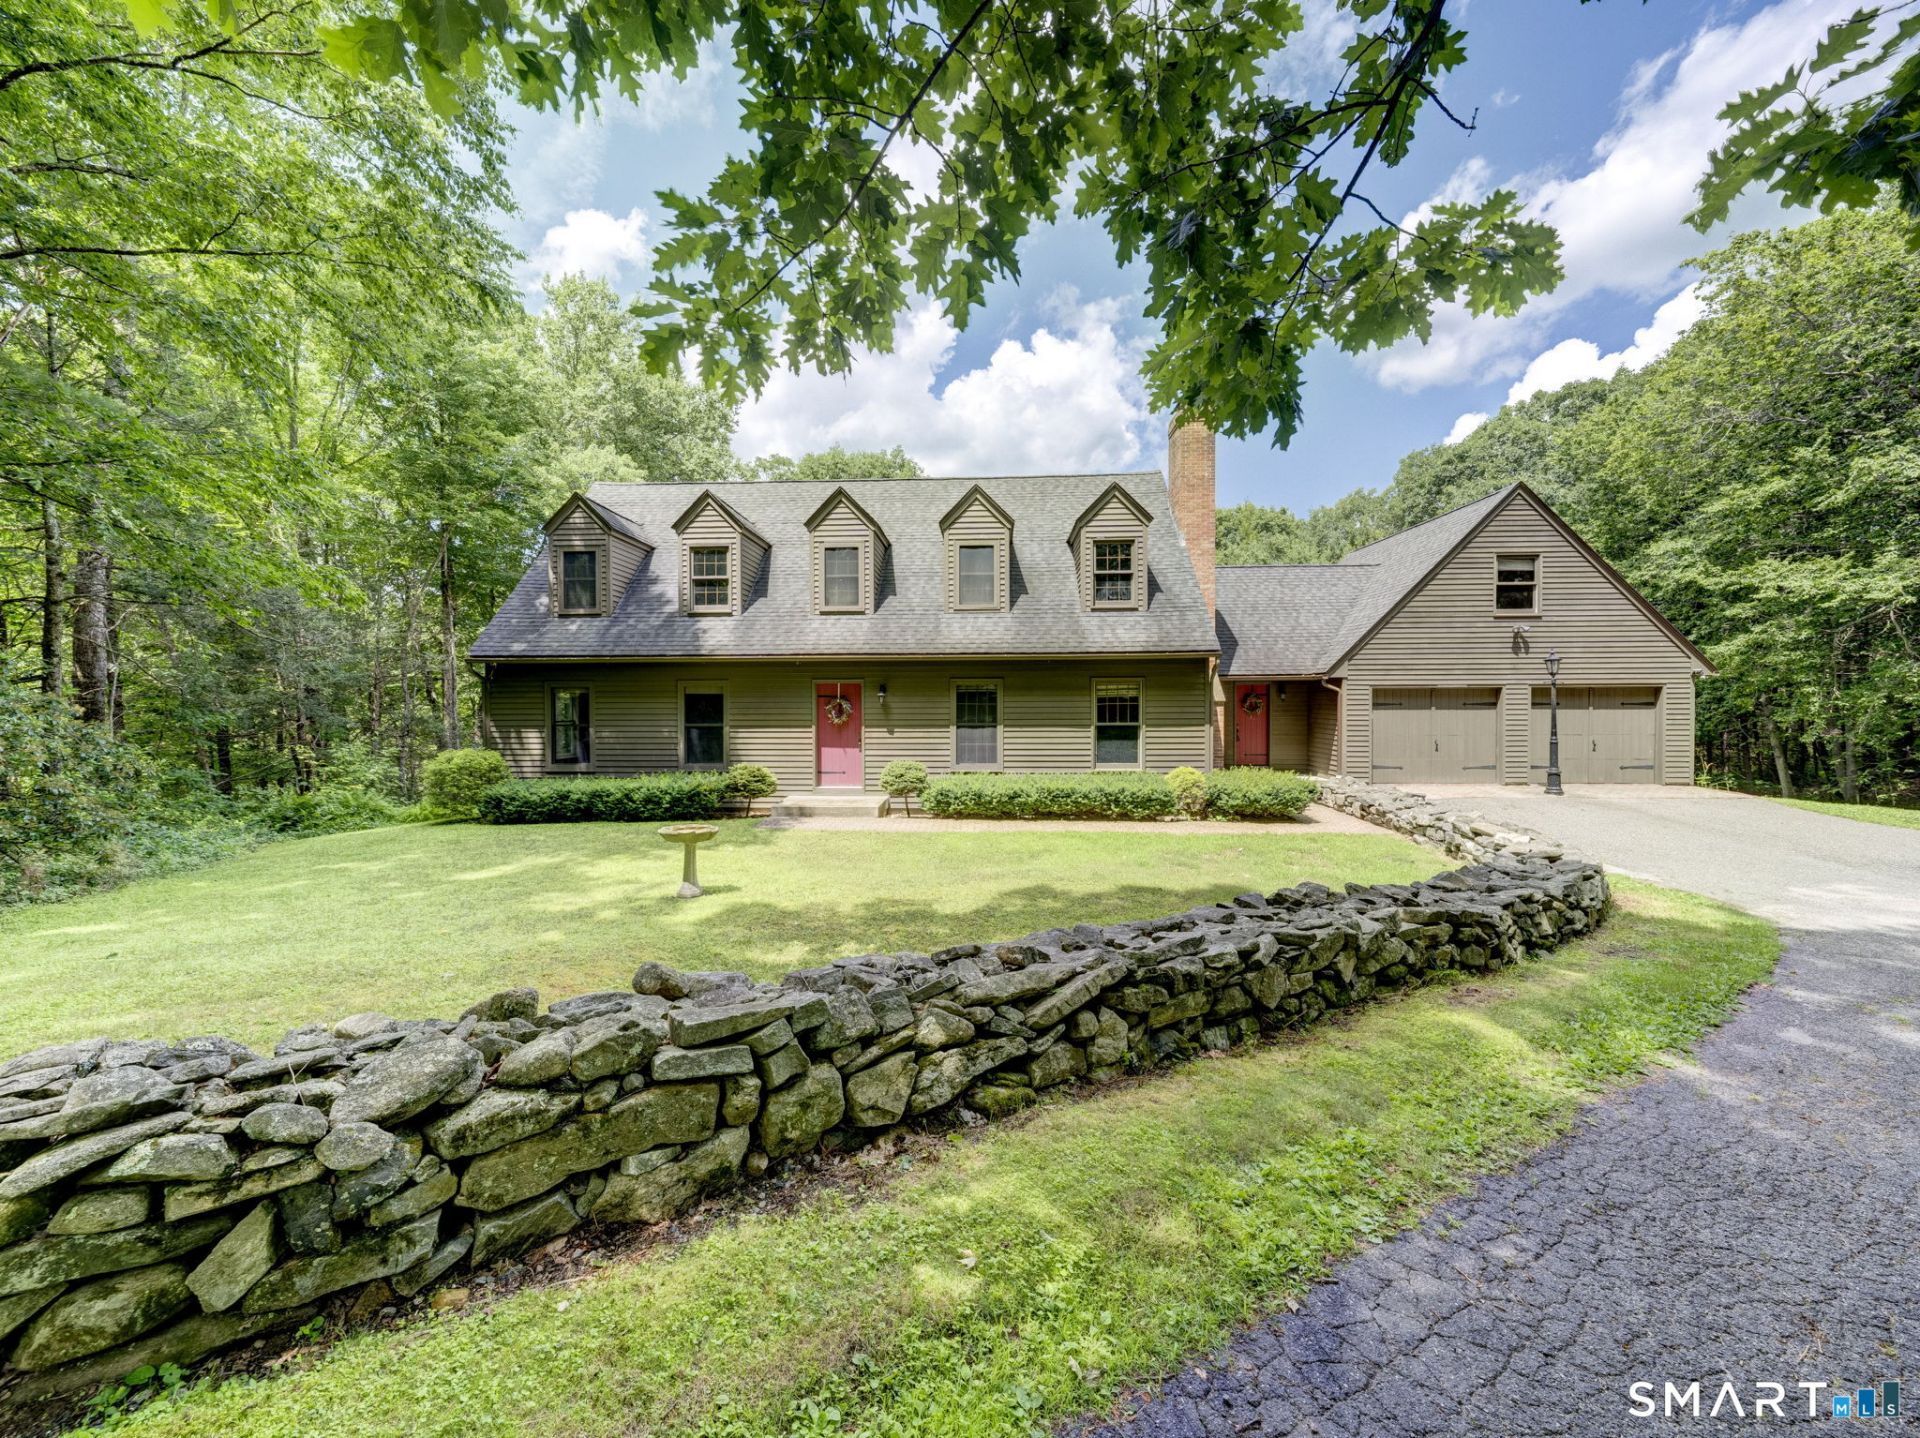
Welcome Home to this Charming Williamsburg Reproduction Cape built in 1990, set on a private, lightly wooded 1.07-acre lot. Step into the inviting foyer with slate flooring, a convenient half bath, and main-level laundry room before entering the country kitchen, featuring custom cabinetry, a large center island, and an open layout that flows into the living room with its stunning stone fireplace. Just off the kitchen, a cozy breakfast nook provides access to both the formal dining room and the expansive back deck overlooking the peaceful backyard. The main level also includes a private office with built-ins that could easily serve as a fourth bedroom. Upstairs, you'll find the primary suite with wide-board pine flooring and a full bath, along with two additional bedrooms and another full bathroom. Additional highlights include an attached two-car garage with a finished bonus/game room above, plus a full walk-out basement offering abundant storage and two additional heated garage bays. Outside, enjoy the patio, hot tub, shed, and carport. Rich in character and charm, this home showcases wide-board flooring throughout much of the main level, custom cabinetry and wood work throughout, generous parking and garage space for car enthusiasts, and a beautiful setting that makes it a truly special place to call home.
Property Features
Property Type: Residential - Single Family
Basement: Full, Unfinished, Heated, Storage, Garage Access, Full With Walk-Out
Cooling: Ceiling Fans
Fireplaces: 1
Fuel Type: Oil
Garage: 4 car attached
Heating: Hot Air
Home Style: Cape Cod
Lot Size: 1.07 Acres
Roof Type: Asphalt Shingle
Taxes: $11,213
Year Built: 1990
Amenities
Auto Garage Door Opener
Cable - Available
Central Vacuum
Open Floor Plan
Feature Descriptions
Appliances: Oven/Range, Microwave, Refrigerator, Dishwasher, Washer, Dryer
Days on Site: 8
Energy Saving Features: Thermopane Windows
Exterior: Clapboard
Exterior: Shed, Deck, Hot Tub, Patio
Lot: Secluded, Lightly Wooded, Sloping Lot
Parking Spaces: 10
Sewer: Septic
Water: Private Well
Waterfront: Not Applicable
Local Schools
High School: Per Board of Ed
Elementary School: Per Board of Ed
Listed By / Shown By
Listing By
Agency Name: Mary LeBlanc Realty
Agent Name: Kristin Leblanc
Agency Phone: (860) 4961151
Shown By
Agency Title: Bain Real Estate
Agency Phone: (860) 927-4646

Estimate Your Payment
Estimated Payment
$ 2,255.96 per month $1,168.42 Principal & Interest $934.42 Property Tax $153.13 Homeowner's Insurance
321 Guerdat | MLS# 24190463
This single family home located at 321 Guerdat, Torrington, CT 06790 is currently listed for sale with an asking price of $525,000. This property was built in 1990 and has 3 bedrooms and 2 full and 1 partial baths with 2293 sq. ft. Search Torrington real estate on www.bainrealestate.com today.