
BEDS6
BATHS4 full
SQUARE FEET3,812
MLS#24172351
STATUSUnder Contract - Continue to Show
PROPERTY TYPEResidential - Single Family
SUBDIVISIONGreenknoll
Property Description
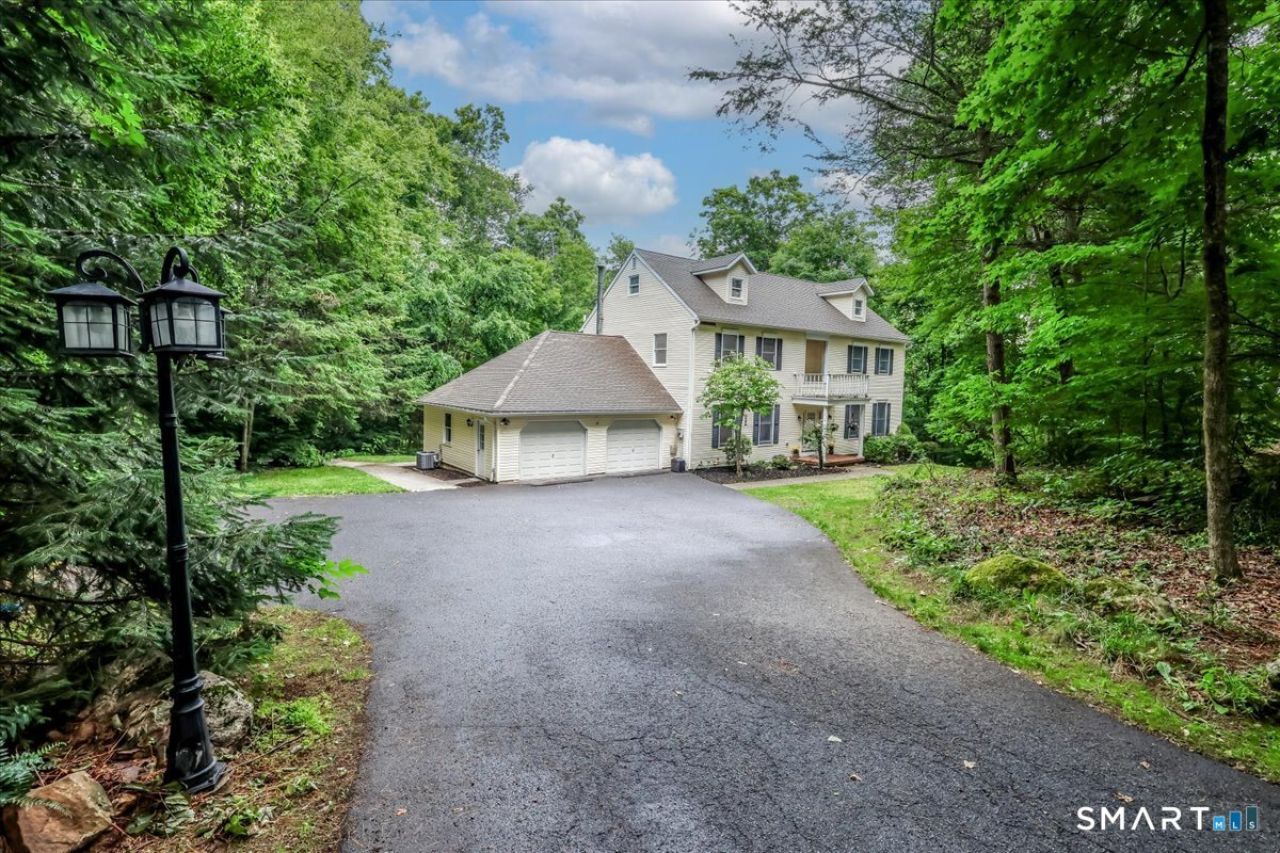
Located in sought-after Greenknoll Drive located in the heart of Brookfield, this spacious Colonial offers a rare and flexible floor plan with six bedrooms and four full baths, connected to PUBLIC SEWER. A main-level bedroom and full bath provide the ideal setup for guests, multigenerational living, or a home office. Upstairs you'll find four additional bedrooms, while the lower level features a sixth bedroom creating excellent potential for an in-law or guest suite with full bath and direct access to its own private deck. This home has been thoughtfully updated throughout. The kitchen was totally remodeled in Fall of 2025, and all bathrooms have been tastefully renovated as well. New laminate flooring has replaced the majority of the carpeted areas beautifully complementing the exsisting hardwood floors creating a cohesive, move-in ready interior. Combinding generous living space, modern updates, and highly desirable Brookfield location, this home is a rare opportunity not to be missed.
Property Features
Property Type: Residential - Single Family
Basement: Full, Heated, Fully Finished
Cooling: Central Air
Fireplaces: 1
Fuel Type: Oil
Garage: 2 car attached
Heating: Hot Water
Home Style: Colonial
Lot Size: 1.97 Acres
Roof Type: Asphalt Shingle
Taxes: $11,742
Year Built: 1991
Feature Descriptions
Appliances: Electric Range, Microwave, Refrigerator, Dishwasher, Disposal, Washer, Electric Dryer
Days on Site: 28
Exterior: Vinyl Siding
Lot: Secluded, In Subdivision, Treed, Sloping Lot, On Cul-De-Sac
Parking Spaces: 3
Sewer: Public Sewer Connected
Water: Private Well
Waterfront: Not Applicable
Local Schools
High School: Brookfield
Elementary School: Candlewood Lake Elementary
Listed By / Shown By
Listing By
Agency Name: William Raveis Real Estate
Agent Name: Barbara Adler
Agency Phone: (203) 7949494
Shown By
Agency Title: Bain Real Estate
Agency Phone: (860) 927-4646

Estimate Your Payment
Estimated Payment
$ 2,989.77 per month $1,778.23 Principal & Interest $978.50 Property Tax $233.04 Homeowner's Insurance
33 Greenknoll | MLS# 24172351
This single family home located at 33 Greenknoll, Brookfield, CT 06804 is currently listed for sale with an asking price of $799,000. This property was built in 1991 and has 6 bedrooms and 4 full baths with 3812 sq. ft. Greenknoll is located in the Greenknoll subdivision. Search Greenknoll real estate on www.bainrealestate.com today.