
BEDS5
BATHS3 full
SQUARE FEET4,130
MLS#24181554
STATUSUnder Contract - Continue to Show
PROPERTY TYPEResidential - Single Family
Property Description
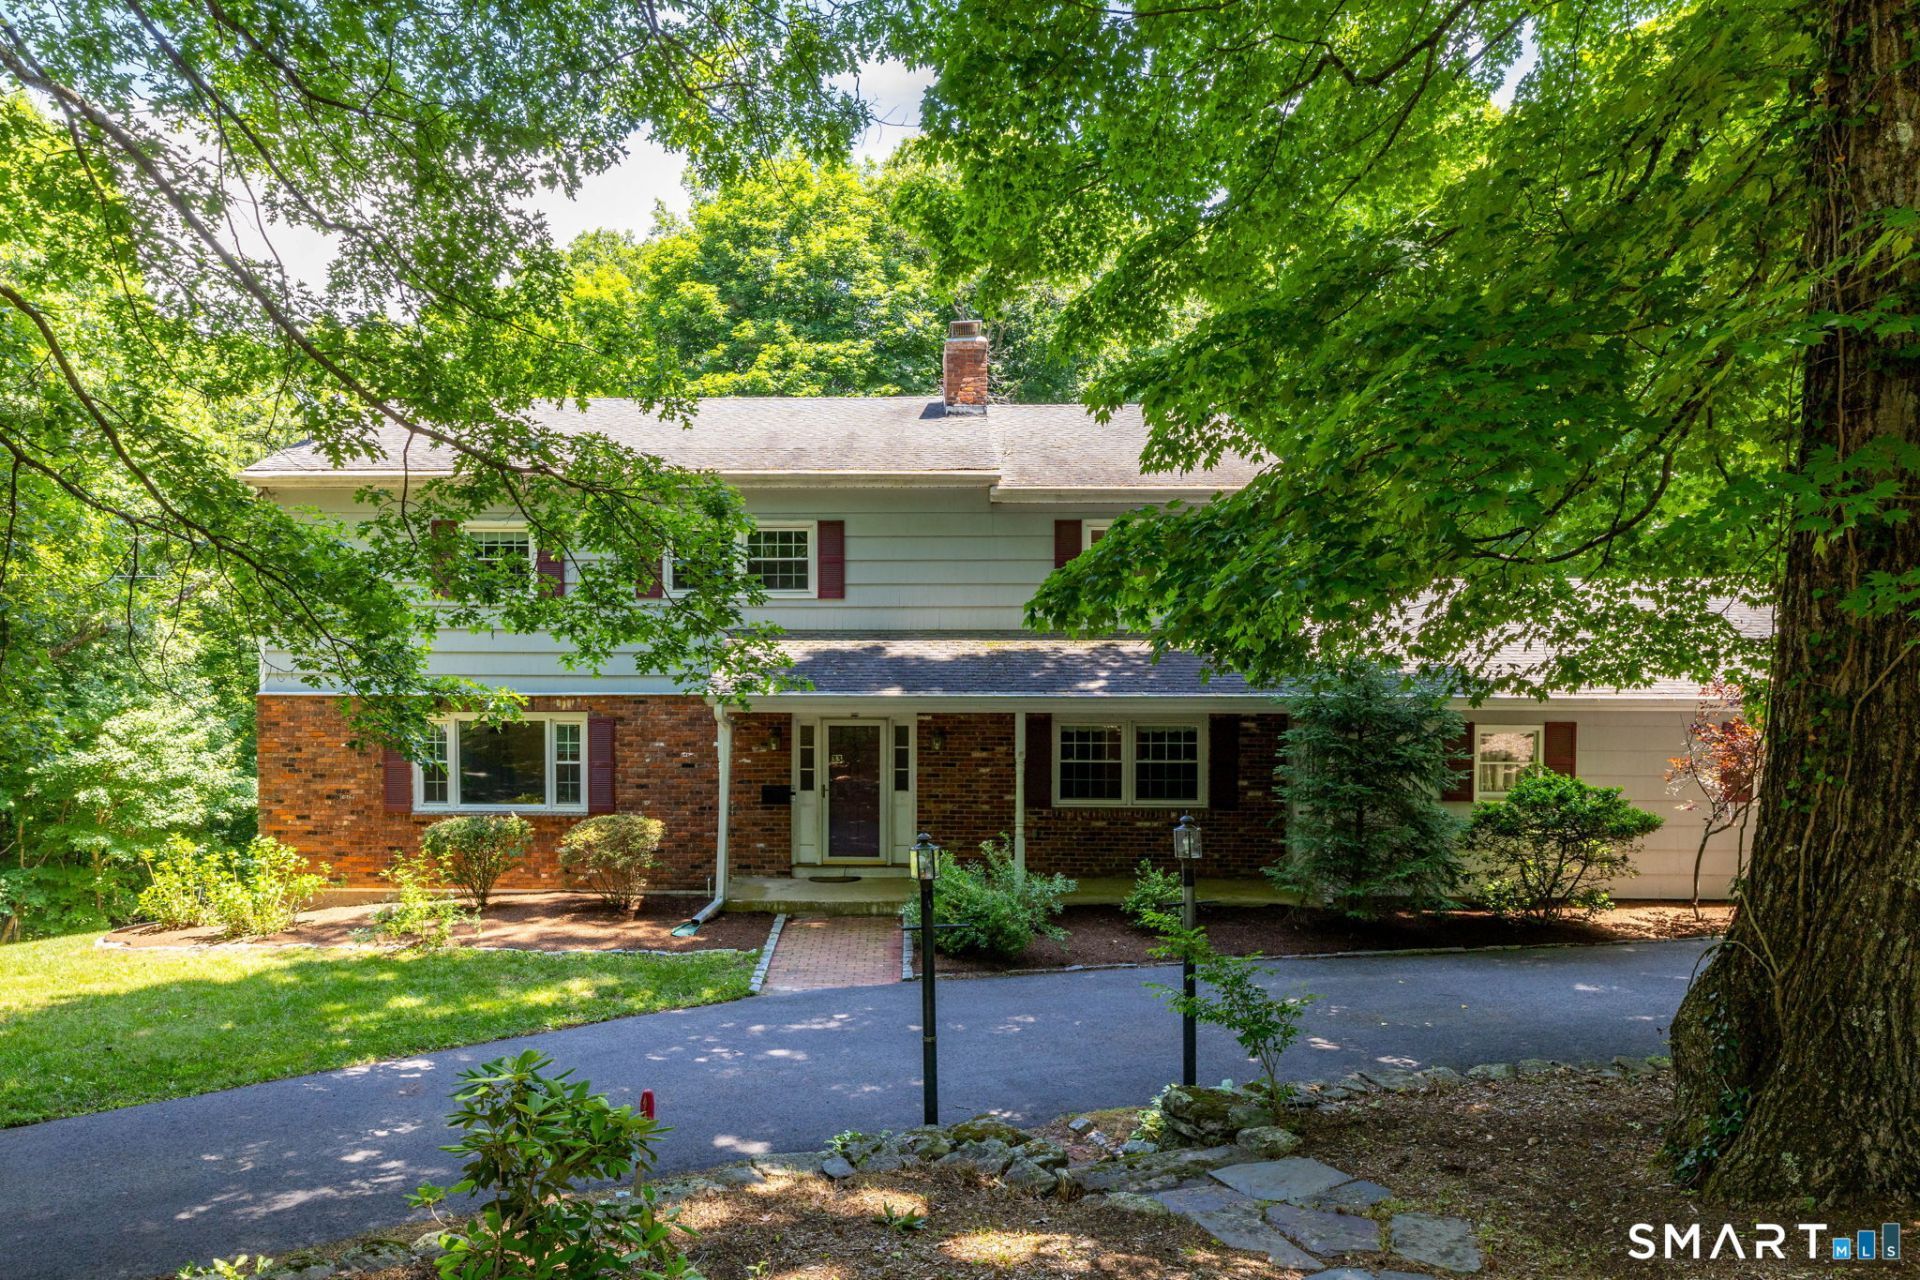
Nestled in the well-established Sherman Hill neighborhood, this five-bedroom home offers a generous footprint to put your personal touches on. Boasting wood flooring and newer windows throughout, the main level features a fluid layout designed for effortless living: a spacious living room, formal dining room, an eat-in kitchen, a cozy family room with a fireplace, a private home office, and a convenient full bath. Upstairs, you'll find five sizable bedrooms, including a primary suite complete with two walk-in closets and a private full bath. The remaining four bedrooms share a large full bathroom equipped with a double vanity. The expansive walk-out lower level adds incredible value with over 1,000 square feet of finished, heated living space. Create a game room with the provided pool table and a den area with a second fireplace, or utilize it as a potential in-law suite as light streams through a large picture window with views of the backyard. Outside, a stately circular driveway frames the property amidst mature, private landscaping, while the back deck is primed for summer grilling. Complete with an oversized two-car garage featuring a dedicated work area and abundant storage closets, this home is ready for you to bring your design ideas and unlock its full potential!
Property Features
Property Type: Residential - Single Family
Basement: Partial, Heated, Sump Pump, Partially Finished, Walk-out, Concrete Floor
Cooling: Central Air
Fireplaces: 2
Fuel Type: Oil
Garage: 2 car attached
Heating: Hot Water
Home Style: Colonial
Lot Size: 1.46 Acres
Roof Type: Asphalt Shingle
Taxes: $8,171
Year Built: 1971
Amenities
Auto Garage Door Opener
Cable - Available
Central Vacuum
Security System
Feature Descriptions
Appliances: Cook Top, Counter Grill, Refrigerator, Dishwasher, Dryer
Days on Site: 37
Exterior: Awnings, Deck, Gutters, Lighting, Stone Wall
Exterior: Shake, Cedar
Lot: Sloping Lot
Sewer: Septic
Water: Private Well
Waterfront: Not Applicable
Local Schools
High School: Nonnewaug
Elementary School: Mitchell
Listed By / Shown By
Listing By
Agency Name: William Pitt Sotheby's Int'l
Agent Name: Christian Jensen
Agency Phone: (860) 8686600
Shown By
Agency Title: Bain Real Estate
Agency Phone: (860) 927-4646

Estimate Your Payment
Estimated Payment
$ 2,002.46 per month $1,168.42 Principal & Interest $680.92 Property Tax $153.13 Homeowner's Insurance
33 Hurds Hill | MLS# 24181554
This single family home located at 33 Hurds Hill, Woodbury, CT 06798 is currently listed for sale with an asking price of $525,000. This property was built in 1971 and has 5 bedrooms and 3 full baths with 4130 sq. ft. Search Woodbury real estate on www.bainrealestate.com today.