
BEDS6
BATHS5 full 1 partial
SQUARE FEET5,906
MLS#24175811
STATUSActive
PROPERTY TYPERental - Single Family
Property Description
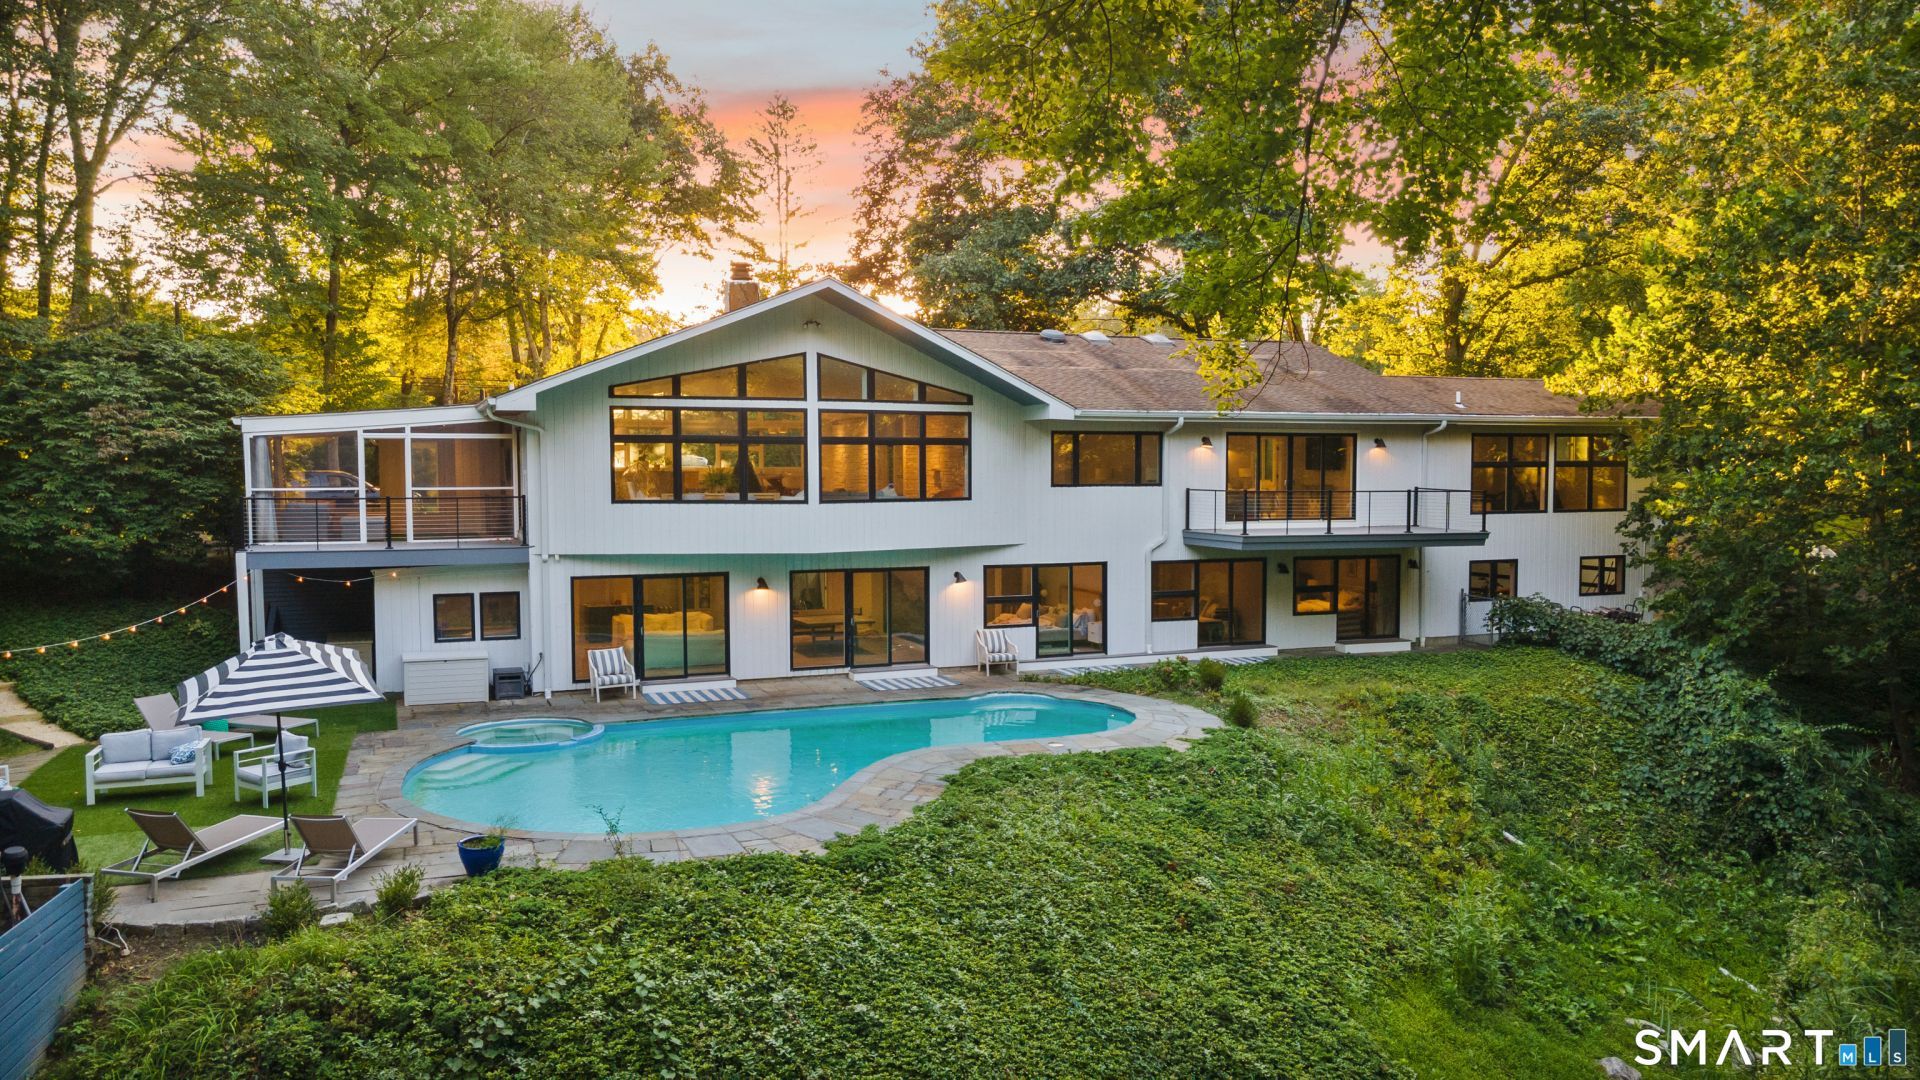
Tucked away on a quiet cul-de-sac in Westport's prestigious Red Coat neighborhood, this beautiful contemporary home offers exceptional privacy on 2+ serene acres with direct access and views of the Saugatuck River. Designed with a timeless mid-century modern aesthetic, the open floor plan is centered around a dramatic vaulted living room featuring a circular fireplace, wet bar, and walls of glass that fill the home with natural light. The main level lives like a ranch, offering a spacious primary suite and two additional bedrooms, all conveniently located on one floor. Large windows throughout frame picturesque views of the pool, spa, and surrounding landscape, creating a seamless connection between indoor and outdoor living. The walkout lower level features a generous family room, den, 3 additional bedrooms, a convenient kitchenette, and a pool changing room with shower. Walls of glass overlook the pool and bring abundant natural light into the space. A private pathway leads to the Saugatuck River, where you can wade, fish, or launch a kayak right from the property's riverfront access. Ideally located just minutes from the YMCA, Merritt Parkway, downtown Westport, and the town's award-winning schools, this rare rental opportunity combines architectural character, resort-style amenities, and an exceptional Westport setting. ** LANDLORD COVERS POOL AND LANDSCAPING; COULD ALSO BE FURNISHED
Property Features
Property Type: Rental - Single Family
Basement: Full, Heated, Fully Finished, Cooled, Full With Walk-Out
Cooling: Central Air
Fireplaces: 1
Fuel Type: Oil
Garage: 2 car attached
Heating: Hot Air
Home Style: Contemporary, Ranch
Lot Size: 2.35 Acres
Year Built: 1980
Amenities
Auto Garage Door Opener
Open Floor Plan
Feature Descriptions
Appliances: Gas Range, Microwave, Range Hood, Refrigerator, Freezer, Dishwasher, Washer, Dryer, Wine Chiller
Association Fee Includes: Road Maintenance
Days on Site: 22
Energy Saving Features: Programmable Thermostat
Exterior: Balcony, Deck, Gutters, Lighting, French Doors
Exterior: Wood
Landlord Requirments: Credit Check, References Required, Security Deposit, Lease Required
Landlord Responability: Exterior Maintenance, Grounds Maintenance, Real Estate Taxes
Lot: Fence - Partial, Some Wetlands, Lightly Wooded, On Cul-De-Sac, Water View
Pool: Concrete, Spa, In Ground Pool
Sewer: Septic
Swimming Pool: Yes
Water: Private Well
Waterfront: River, Walk to Water, Beach Rights, Water Community, View, Access
Local Schools
High School: Staples
Elementary School: Coleytown
Listed By / Shown By
Listing By
Agency Name: William Raveis Real Estate
Agent Name: Amy Swanson
Agency Phone: (203) 2274343
Shown By
Agency Title: Bain Real Estate
Agency Phone: (860) 927-4646

33 Little Fox | MLS# 24175811
This property located at 33 Little Fox, Westport, CT 06880 is currently listed for rent with an asking price of $12,500. Search Westport real estate on www.bainrealestate.com today.