
BEDS4
BATHS2 full 1 partial
SQUARE FEET2,804
MLS#24185926
STATUSActive
PROPERTY TYPEResidential - Single Family
Property Description
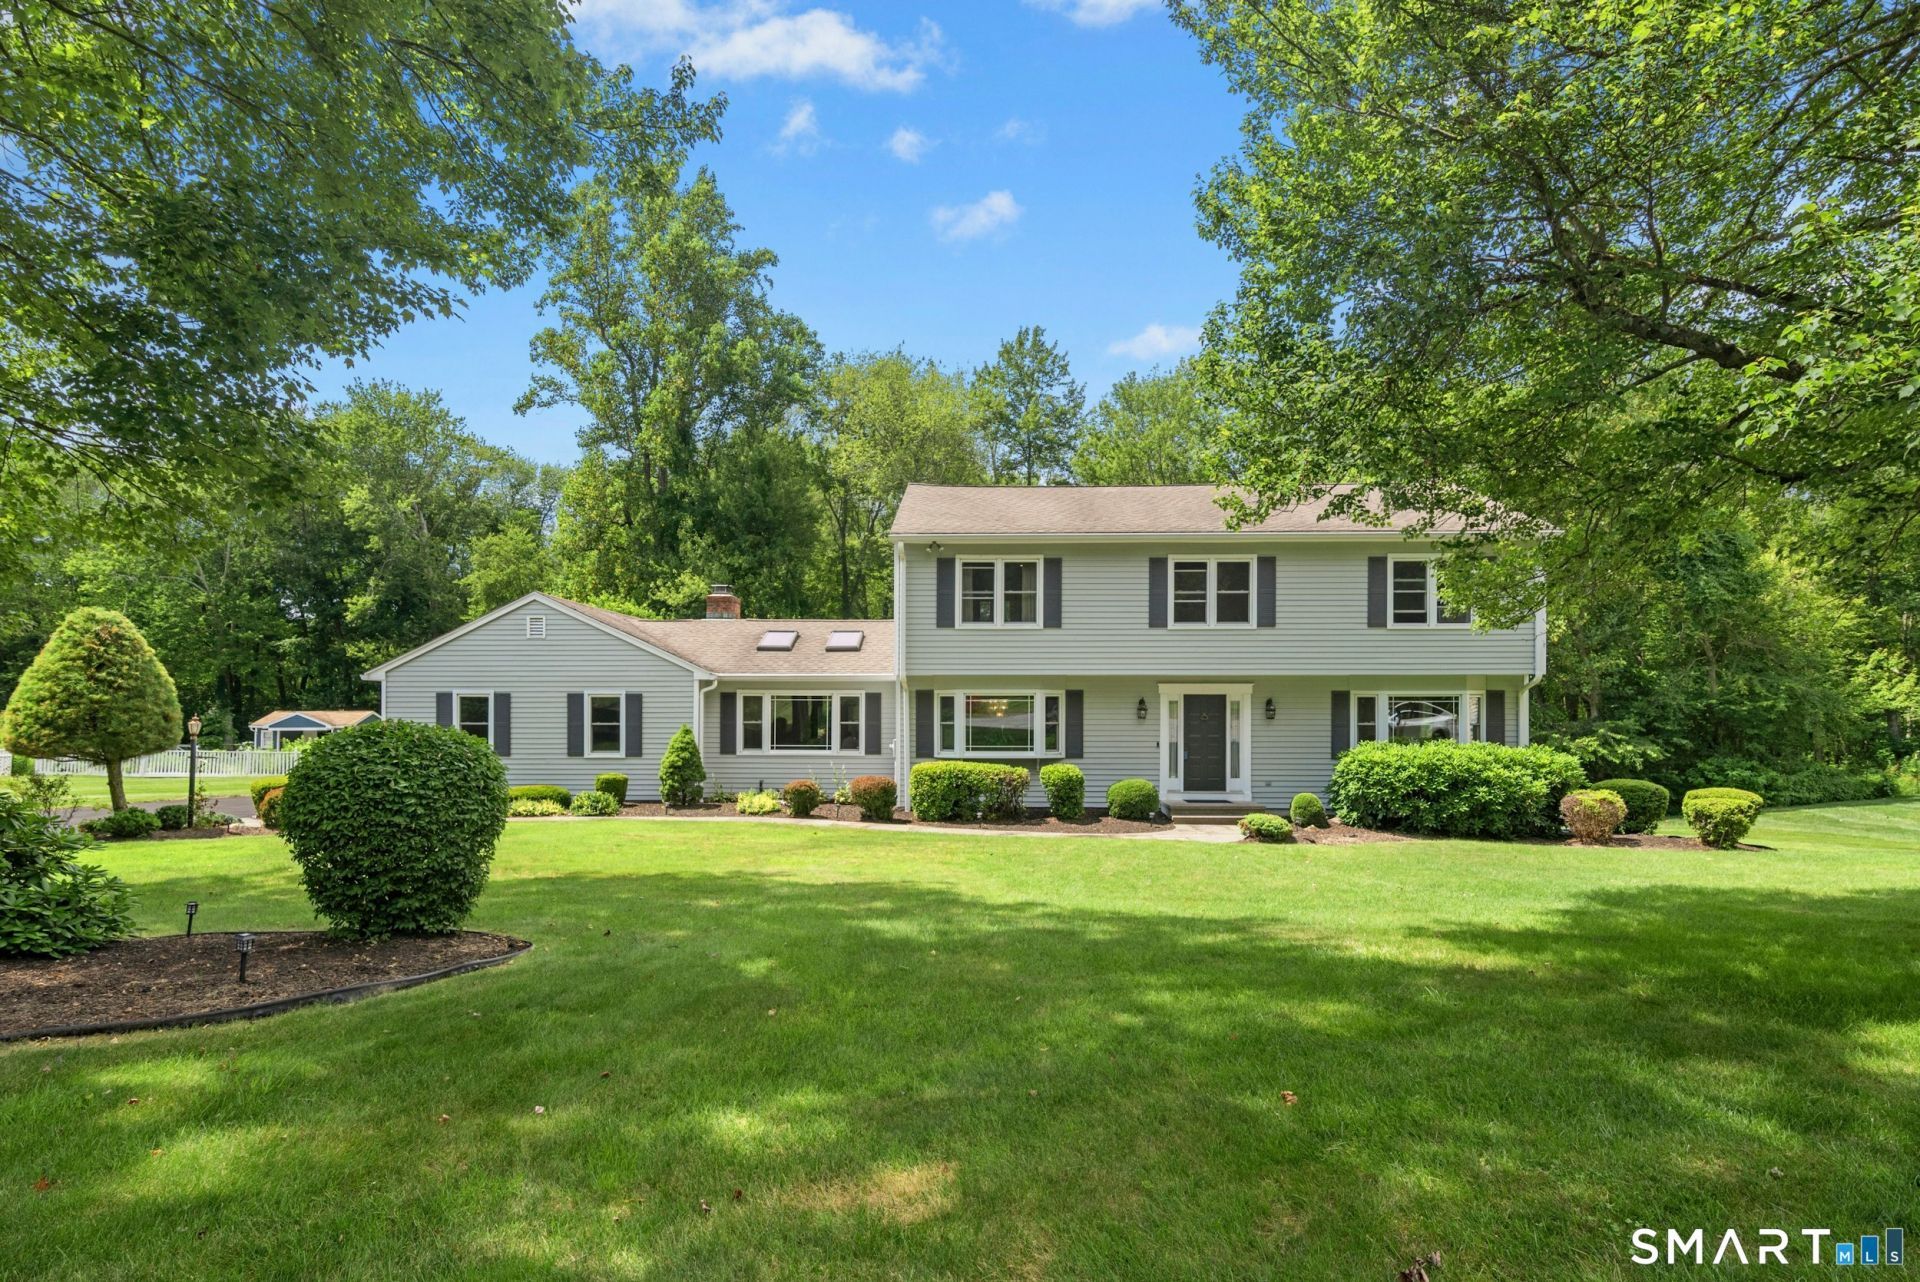
Location, Location, Location! Welcome to your dream home at 33 Shawnee Lane in beautiful Monroe! Nestled on a quiet cul-de-sac in one of Monroe's most sought-after neighborhoods, this exceptional 4-bedroom, 3-bathroom home sits on a meticulously landscaped 1-acre lot, offering the perfect blend of privacy, comfort, and convenience. Step inside to discover gleaming hardwood floors and a spacious family room featuring a cozy fireplace. The formal dining room provides an elegant setting for holiday gatherings and special occasions, while the updated eat-in kitchen boasts granite countertops, stainless steel appliances, and seamless access to the expansive Trex deck. Outdoor living is just as impressive, with a private backyard retreat ideal for relaxing, dining, or entertaining while surrounded by mature landscaping. Plenty of potential for an in-ground pool. Thoughtful upgrades throughout the home include: Central air conditioning with supplemental split systems for enhanced comfort , Smart thermostats, Irrigation system - 5 zones, Updated windows, Main-level laundry, Home security system, High-efficiency Weil-McLain boiler, Generator-Ready Hookup, and Spacious unfinished basement offering abundant storage and future expansion potential. Conveniently located just minutes from major commuter routes including I-84, Route 15, Route 8, and Route 25. 33 Shawnee Lane is more than a house-it's the lifestyle you've been waiting for. Welcome home.
Property Features
Property Type: Residential - Single Family
Basement: Full, Unfinished, Concrete Floor, Full With Hatchway
Cooling: Attic Fan, Ceiling Fans, Central Air, Split System
Fireplaces: 1
Fuel Type: Oil
Garage: 2 car attached
Heating: Hot Water
Home Style: Colonial
Lot Size: 1.00 Acres
Roof Type: Asphalt Shingle
Taxes: $12,580
Year Built: 1986
Feature Descriptions
Appliances: Oven/Range, Microwave, Range Hood, Refrigerator, Icemaker, Dishwasher, Disposal
Days on Site: 23
Exterior: Clapboard
Lot: Treed, Dry, Level Lot, On Cul-De-Sac, Professionally Landscaped
Sewer: Septic
Water: Public Water Connected
Waterfront: Not Applicable
Local Schools
High School: Masuk
Elementary School: Stepney
Listed By / Shown By
Listing By
Agency Name: BHGRE Gaetano Marra Homes
Agent Name: Rob Bleggi
Agency Phone: (203) 6278726
Shown By
Agency Title: Bain Real Estate
Agency Phone: (860) 927-4646

Estimate Your Payment
Estimated Payment
$ 3,087.04 per month $1,802.49 Principal & Interest $1,048.33 Property Tax $236.22 Homeowner's Insurance
33 Shawnee | MLS# 24185926
This single family home located at 33 Shawnee, Monroe, CT 06468 is currently listed for sale with an asking price of $809,900. This property was built in 1986 and has 4 bedrooms and 2 full and 1 partial baths with 2804 sq. ft. Search Monroe real estate on www.bainrealestate.com today.