
BEDS3
BATHS3 full
SQUARE FEET2,788
MLS#24168459
STATUSUnder Contract
PROPERTY TYPEResidential - Single Family
Property Description
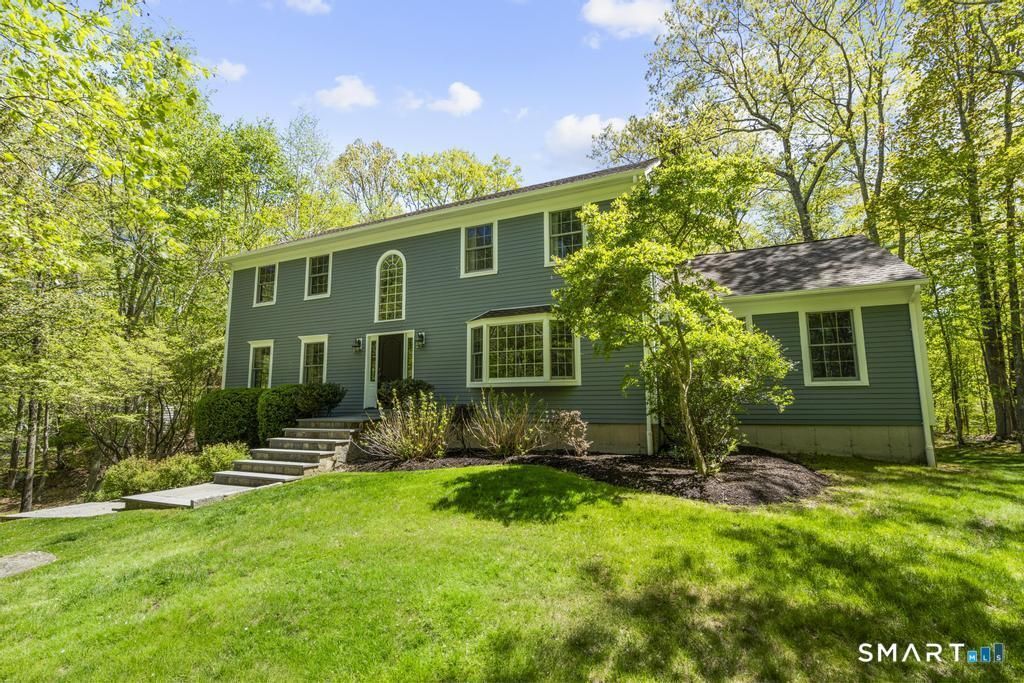
Welcome to this well maintained 3-bedroom, 3-bath Colonial ideally situated on a quiet cul-de-sac with stunning front yard views and a peaceful setting. This spacious home offers an inviting layout designed for both comfortable living and entertaining. The sun-filled living room flows seamlessly into the formal dining room featuring a bay window overlooking the picturesque front yard. The custom kitchen is equipped w/ stainless steel appliances, granite countertops, a center island, and an abundance of cabinet space. Adjacent to the kitchen is the large family room featuring a vaulted ceiling and fireplace, offering the perfect space for gathering with family and friends. A dedicated first-floor office includes custom built-in desks and cabinetry, creating the ideal work-from-home space. A convenient full bath completes the main level. Upstairs, the expansive primary suite offers generous closet space and a luxurious en-suite bath with a soaking tub and oversized separate shower. Two add'l spacious bedrooms and another full bath complete the second floor. The finished walk-out LL provides exceptional living space including an additional office area and recreation room, ideal for playroom, gym, media room, or guest space. Outdoor living is just as impressive with a screened-in porch featuring a ceiling fan, a spacious deck. Enjoy direct access to Topstone Park, a 280-acre facility that offers hiking trails beautiful sand beach and guarded swimming area w/kayaks and canoes.
Property Features
Property Type: Residential - Single Family
Basement: Partial, Heated, Storage, Interior Access, Partially Finished, Walk-out, Partial With Walk-Out
Cooling: Ceiling Fans, Central Air
Fireplaces: 1
Fuel Type: Oil
Garage: 2
Heating: Hot Water
Home Style: Colonial
Lot Size: 2.24 Acres
Roof Type: Asphalt Shingle
Taxes: $12,649
Year Built: 1987
Amenities
Auto Garage Door Opener
Feature Descriptions
Appliances: Electric Range, Wall Oven, Microwave, Range Hood, Refrigerator, Dishwasher, Washer, Dryer
Days on Site: 71
Exterior: Porch-Screened, Porch, Deck, Gutters, Garden Area, Lighting, Stone Wall
Exterior: Shingle
Lot: Treed, Dry, Sloping Lot
Sewer: Septic
Water: Private Well
Waterfront: Not Applicable
Local Schools
High School: Joel Barlow
Elementary School: Redding
Listed By / Shown By
Listing By
Agency Name: Berkshire Hathaway NE Prop.
Agent Name: Lynne Murphy
Agency Phone: (203) 762-8331
Shown By
Agency Title: Bain Real Estate
Agency Phone: (860) 927-4646

Estimate Your Payment
Estimated Payment
$ 3,392.59 per month $2,067.55 Principal & Interest $1,054.08 Property Tax $270.96 Homeowner's Insurance
33 Topledge | MLS# 24168459
This single family home located at 33 Topledge, Redding, CT 06896 is currently listed for sale with an asking price of $929,000. This property was built in 1987 and has 3 bedrooms and 3 full baths with 2788 sq. ft. Search Redding real estate on www.bainrealestate.com today.