
BEDS6
BATHS8 full 1 partial
SQUARE FEET10,873
MLS#24165536
STATUSUnder Contract - Continue to Show
PROPERTY TYPEResidential - Single Family
Property Description
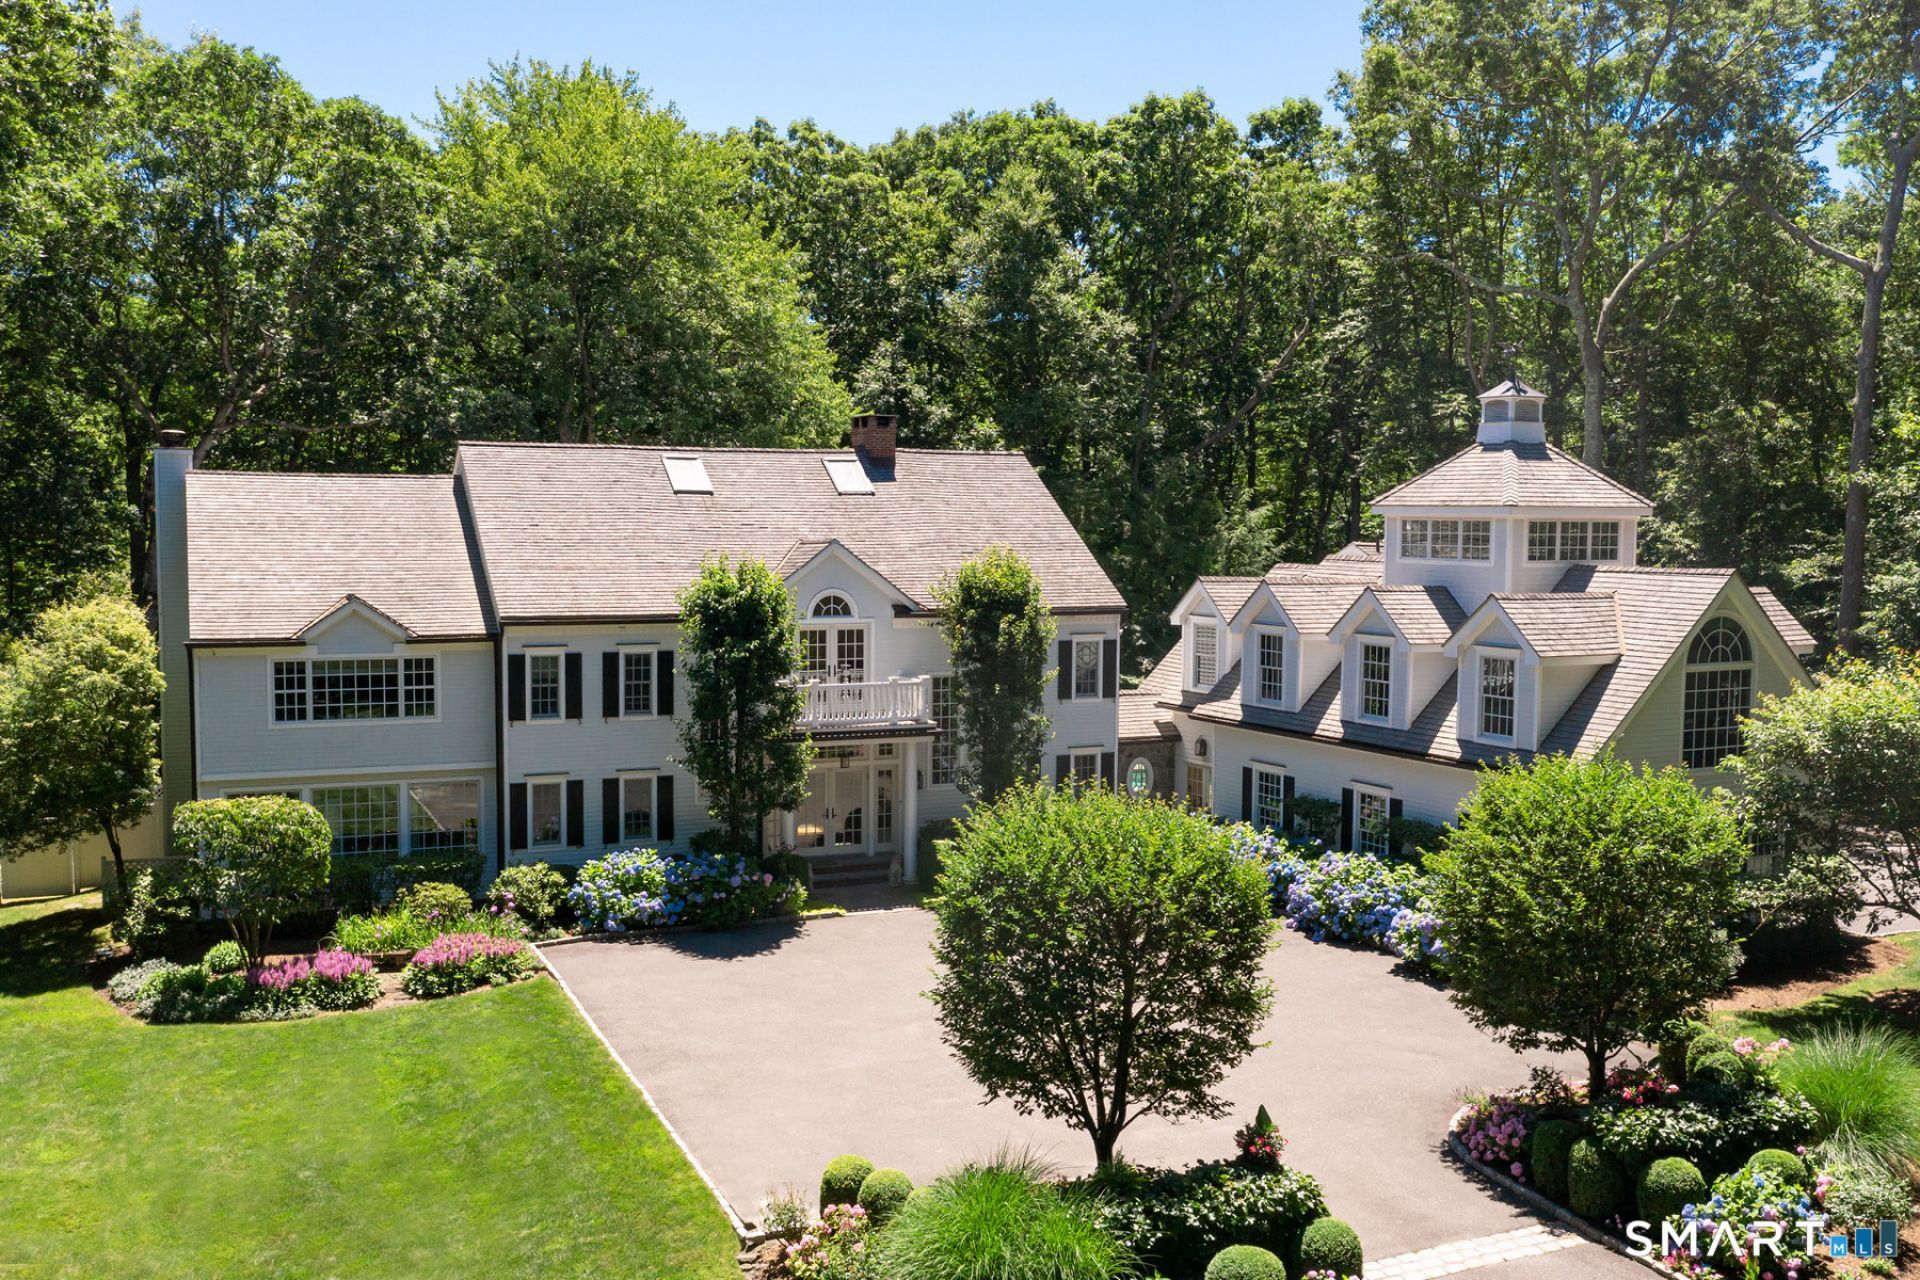
Set on 5+ private acres at the end of a coveted cul-de-sac, this distinctive family compound is minutes to town and top-rated schools. Classic New England architecture opens to a striking, loft-inspired interior defined by soaring three-story ceilings, hand-hewn antique beams from the late 1800s, wide-plank floors, and walls of glass that fill the home with natural light. Generous living spaces are designed for both connection and comfort, featuring elegant gathering rooms, a beautifully appointed chef's kitchen, a year-round sunroom, expansive play loft, and a lower-level fitness studio. The open layout creates seamless flow while offering distinct, flexible spaces for everyday living and entertaining. Three fireplaces add warmth and a natural sense of gathering. A private guest suite with a professionally designed recording studio is thoughtfully set apart, ideal for extended stays, creative pursuits, or a refined work-from-home setting. Outside, a freeform pool, private lake for canoeing and fishing, firepits, cutting gardens, flowering trees, and rolling lawns create a resort-like setting with access to Westport's beaches. With exceptional privacy and the ease of a whole-house generator, this is a home where light, nature, and everyday living come together in a setting designed for both retreat and connection.
Property Features
Property Type: Residential - Single Family
Basement: Partial, Sump Pump, Storage, Fully Finished
Cooling: Central Air
Fireplaces: 3
Fuel Type: Oil
Garage: 3 car attached
Heating: Hot Air
Home Style: Colonial, Farm House
Lot Size: 5.03 Acres
Roof Type: Wood Shingle
Taxes: $44,982
Year Built: 1986
Amenities
Audio System
Auto Garage Door Opener
Central Vacuum
Open Floor Plan
Security System
Feature Descriptions
Appliances: Gas Range, Microwave, Refrigerator, Dishwasher, Washer, Dryer
Association Fee Includes: Lake/Beach Access
Days on Site: 84
Energy Saving Features: Generator
Exterior: Clapboard
Exterior: Balcony, Gazebo, French Doors, Patio
Handicap Features: Accessible Bath
Lot: Fence - Wood, Some Wetlands, Treed, Level Lot, Professionally Landscaped
Parking Spaces: 6
Pool: Gunite, Heated, In Ground Pool
Sewer: Septic
Swimming Pool: Yes
Water: Private Well
Waterfront: Lake, Access
Local Schools
High School: Weston
Elementary School: Hurlbutt
Listed By / Shown By
Listing By
Agency Name: William Raveis Real Estate
Agent Name: Michelle Genovesi
Agency Phone: (203) 2274343
Shown By
Agency Title: Bain Real Estate
Agency Phone: (860) 927-4646

Estimate Your Payment
Estimated Payment
$ 11,232.23 per month $6,616.61 Principal & Interest $3,748.50 Property Tax $867.13 Homeowner's Insurance
34 Laurel West | MLS# 24165536
This single family home located at 34 Laurel West, Weston, CT 06883 is currently listed for sale with an asking price of $2,973,000. This property was built in 1986 and has 6 bedrooms and 8 full and 1 partial baths with 10873 sq. ft. Search Weston real estate on www.bainrealestate.com today.