
BEDS4
BATHS4 full 1 partial
SQUARE FEET3,600
MLS#24185246
STATUSActive
PROPERTY TYPEResidential - Single Family
Property Description
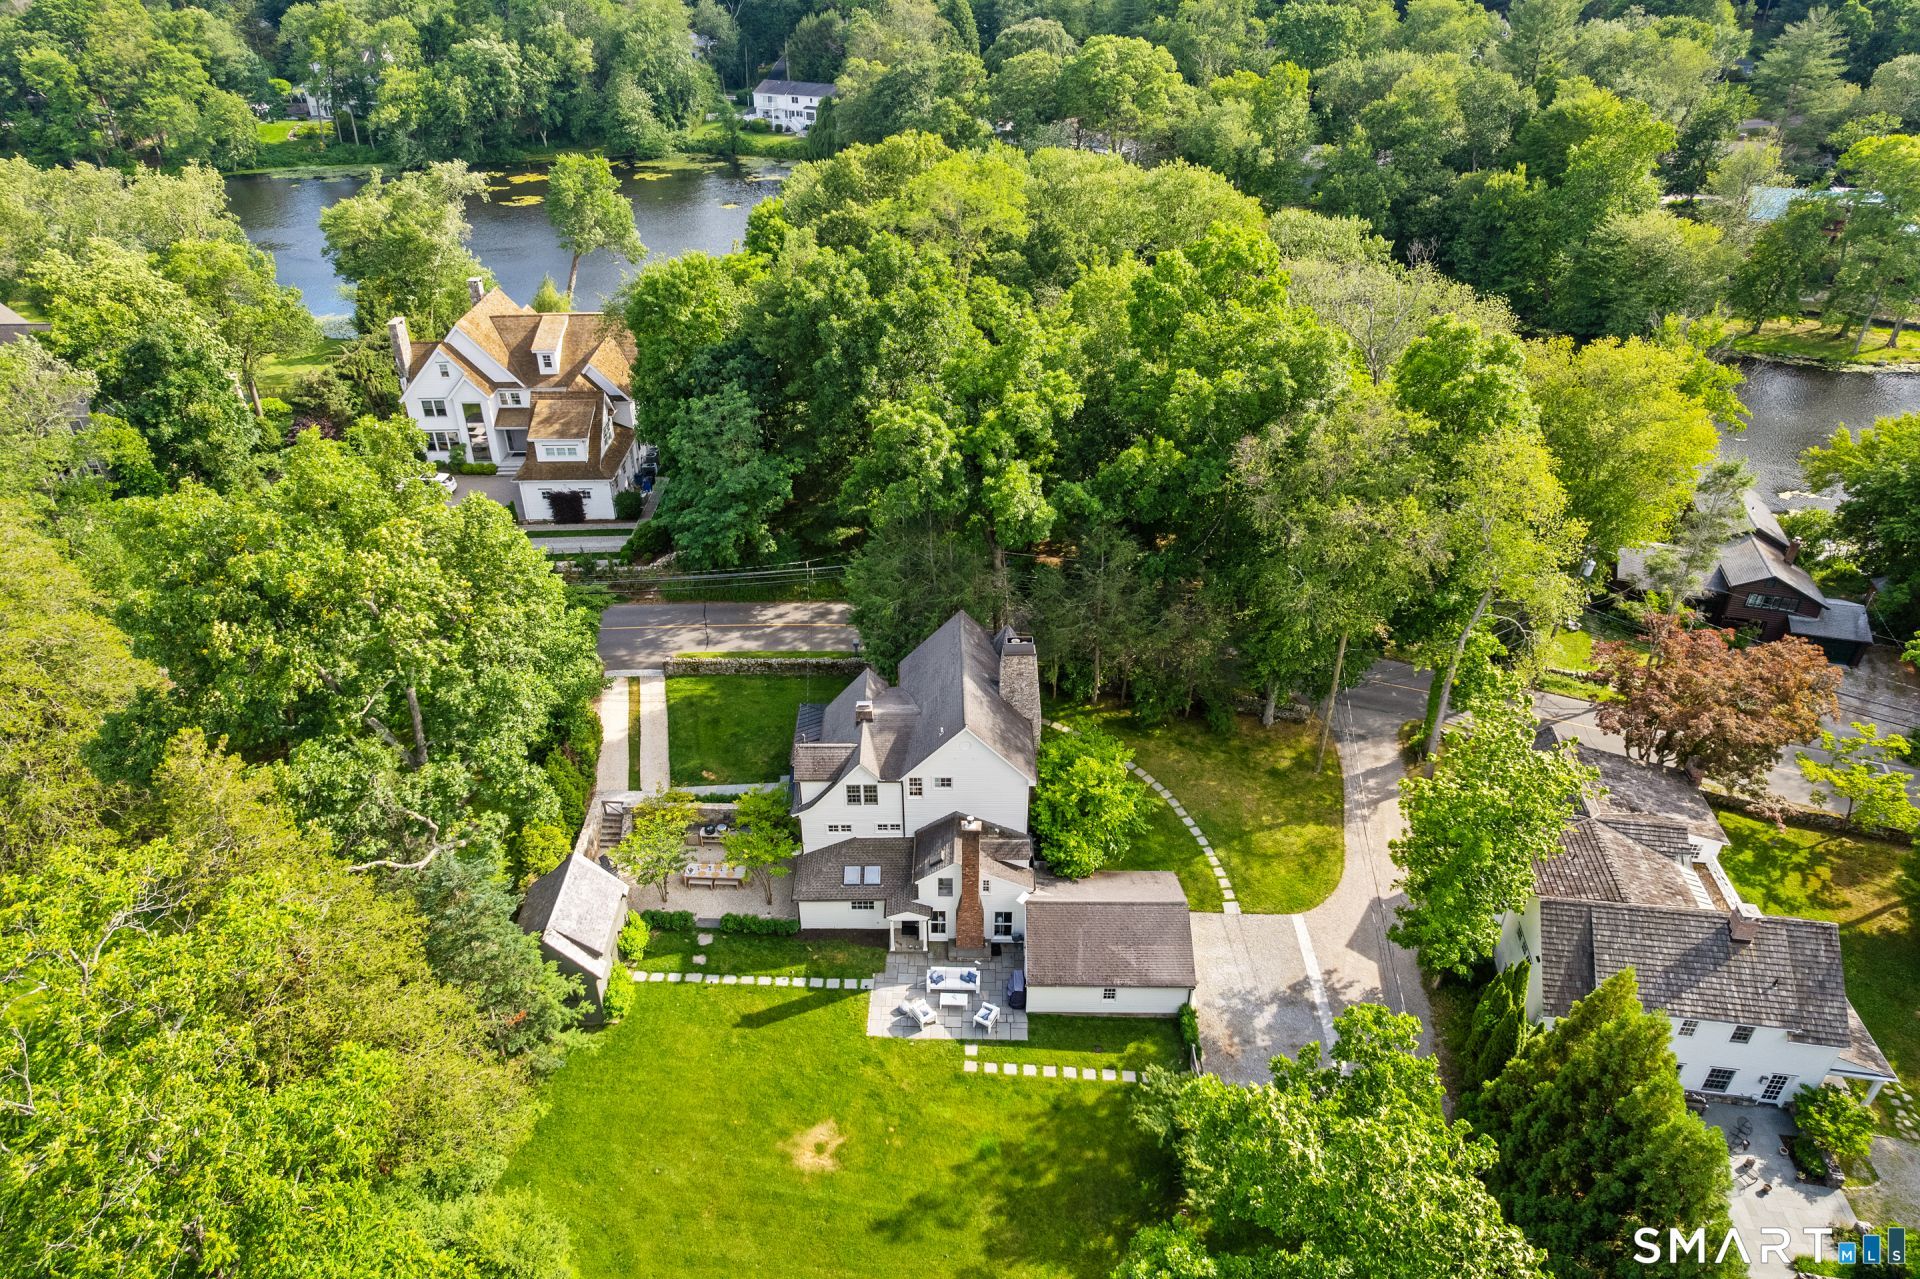
Steeped in history yet thoughtfully reimagined for modern living, this expanded and recently updated antique home offers the rare combination of timeless character, exceptional functionality, and a coveted location just an easy stroll to downtown Westport. Designed for both everyday living and easy entertaining, the home features warm gathering spaces and private retreats. A chef's kitchen with Thermador range and walk-in pantry opens to the home's inviting living and dining areas. Over $600K of recent updates including the stunning, newly-redesigned primary suite - a true sanctuary, with a new focal wall with custom cabinetry and gas fireplace, a well-equipped bath with dual sinks, tub and shower, plus a distinctive turreted sitting room, an idyllic space to relax. Multiple home office options. A new outbuilding elevates the property to an entirely new level. Designed as a private wellness retreat, this extraordinary Onsen-inspired space features hot and cold plunge pools, a sauna, shower, gas fireplace, and loft, creating a resort-quality experience. Outside, the sunny, level property features a new, walled-garden, crushed-stone patio and a 2nd patio, allowing for entertaining, gardening, and enjoying the peaceful surroundings. Room for pool! Town water/gas/sewer. Rich in character, beautifully updated, and uniquely equipped for modern wellness and work-from-home living, this exceptional residence offers a lifestyle rarely found in this historic, near-town neighborhood.
Property Features
Property Type: Residential - Single Family
Basement: Full, Heated, Sump Pump, Fully Finished, Garage Access, Interior Access
Cooling: Central Air
Fireplaces: 3
Fuel Type: Natural Gas
Garage: 2 car attached
Heating: Hot Air
Home Style: Antique
Lot Size: 0.77 Acres
Roof Type: Asphalt Shingle
Taxes: $15,352
Year Built: 1858
Amenities
Audio System
Auto Garage Door Opener
Central Vacuum
Intercom
Open Floor Plan
Security System
Feature Descriptions
Appliances: Gas Range, Oven/Range, Range Hood, Refrigerator, Subzero, Icemaker, Dishwasher, Disposal, Washer, Dryer, Wine Chiller
Days on Site: 14
Energy Saving Features: Thermopane Windows
Exterior: Clapboard, Wood
Exterior: Shed, Porch, Gutters, Garden Area, Lighting, Stone Wall, Underground Sprinkler
Lot: Fence - Full, Dry
Sewer: Public Sewer Connected
Water: Public Water Connected
Waterfront: Beach Rights
Local Schools
High School: Staples
Elementary School: Kings Highway
Listed By / Shown By
Listing By
Agency Name: William Pitt Sotheby's Int'l
Agent Name: Cyd Hamer
Agency Phone: (203) 2271246
Shown By
Agency Title: Bain Real Estate
Agency Phone: (860) 927-4646

Estimate Your Payment
Estimated Payment
$ 8,073.35 per month $6,006.80 Principal & Interest $1,279.33 Property Tax $787.21 Homeowner's Insurance
34 Woodside | MLS# 24185246
This single family home located at 34 Woodside , Westport, CT 06880 is currently listed for sale with an asking price of $2,699,000. This property was built in 1858 and has 4 bedrooms and 4 full and 1 partial baths with 3600 sq. ft. Search Westport real estate on www.bainrealestate.com today.