
BEDS4
BATHS4 full 1 partial
SQUARE FEET5,729
MLS#24171546
STATUSActive
PROPERTY TYPEResidential - Single Family
Property Description
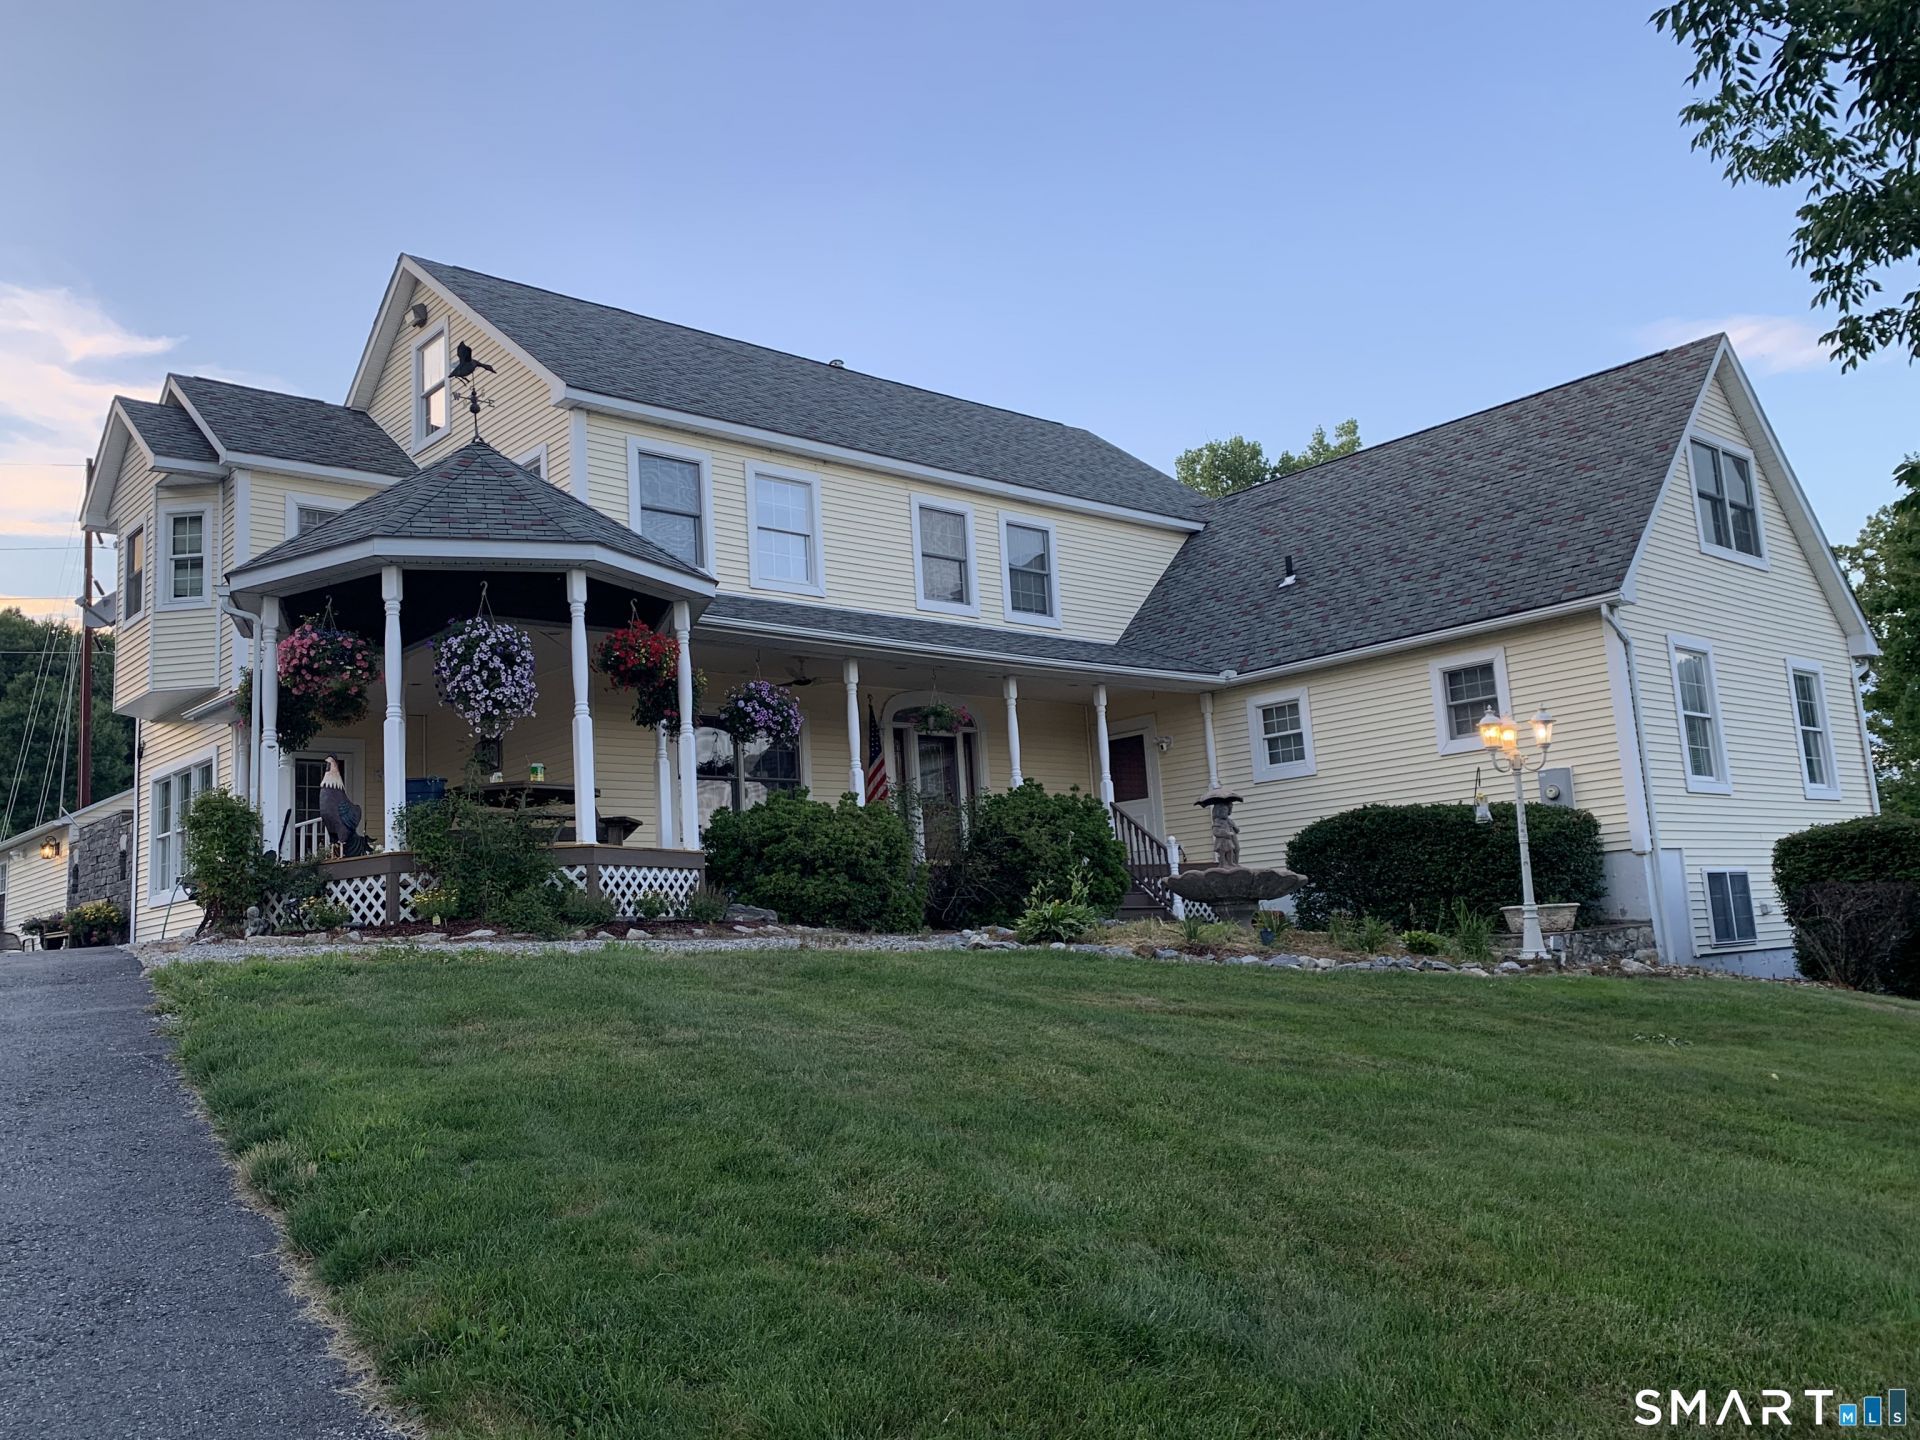
Hidden Estate at High Street: A private Litchfield County retreat offering relaxed country living with exceptional versatility. This secluded country estate features fantastic outdoor spaces, 5 bedrooms, 6 baths, 12x24 salt water fountained pool, pool house and 2 studio apartments. Boasting 4,291 sq ft on 3.69 acres, this secluded oasis is the perfect hideaway to relax and refresh. The heart of the home is the oversized sunlit kitchen complete with granite breakfast bar, 6 burner stove, wall oven, dishwasher and double refrigerators. Kitchen is open to dining room and huge family room with sliders to pool area. There is also a formal living room w/granite fireplace. Upstairs consists of 4 bedrooms including a PBR suite with Juliet balcony and stairs down to the pool. The lower level features a walkout in-law suite with a living area, bedroom, kitchen and a full bath. A studio apartment features a kitchen, living room, bedroom and full bath. The pool area boasts a gorgeous fountain, hot tub, shower, lighting and a cabana with deck. The property is lined with apple, peach and pear trees. Minutes to town center, Route 8, Litchfield and Bantam Lake. Great multigenerational or rental opportunity.
Property Features
Property Type: Residential - Single Family
Basement: Full, Heated, Fully Finished, Garage Access, Apartment, Interior Access, Full With Walk-Out
Cooling: Ceiling Fans, Central Air, Zoned
Fireplaces: 1
Fuel Type: Electric, Propane
Heating: Hot Air, Hot Water, Zoned
Home Style: Contemporary
Lot Size: 3.69 Acres
Roof Type: Asphalt Shingle
Taxes: $17,569
Year Built: 2001
Amenities
Auto Garage Door Opener
Cable - Pre-wired
Feature Descriptions
Appliances: Gas Cooktop, Wall Oven, Microwave, Refrigerator, Dishwasher
Days on Site: 78
Exterior: Vinyl Siding
Exterior: Balcony, Awnings, Fruit Trees, Cabana, Garden Area, Lighting, Hot Tub, French Doors
Lot: Interior Lot, Lightly Wooded
Pool: Gunite, Heated, Pool House, Salt Water, In Ground Pool
Sewer: Public Sewer Connected
Swimming Pool: Yes
Water: Private Water System, Private Well
Waterfront: Not Applicable
Local Schools
High School: Thomaston
Elementary School: Black Rock
Listed By / Shown By
Listing By
Agency Name: William Pitt Sotheby's Int'l
Agent Name: Patricia Guarantano
Agency Phone: (860) 8686600
Shown By
Agency Title: Bain Real Estate
Agency Phone: (860) 927-4646

Estimate Your Payment
Estimated Payment
$ 3,477.87 per month $1,780.45 Principal & Interest $1,464.08 Property Tax $233.33 Homeowner's Insurance
341 High St Ext | MLS# 24171546
This single family home located at 341 High St Ext, Thomaston, CT 06787 is currently listed for sale with an asking price of $800,000. This property was built in 2001 and has 4 bedrooms and 4 full and 1 partial baths with 5729 sq. ft. Search Thomaston real estate on www.bainrealestate.com today.