
BEDS2
BATHS1 full
SQUARE FEET988
MLS#24185558
STATUSUnder Contract - Continue to Show
PROPERTY TYPEResidential - Townhouse
SUBDIVISIONAllendale
Property Description
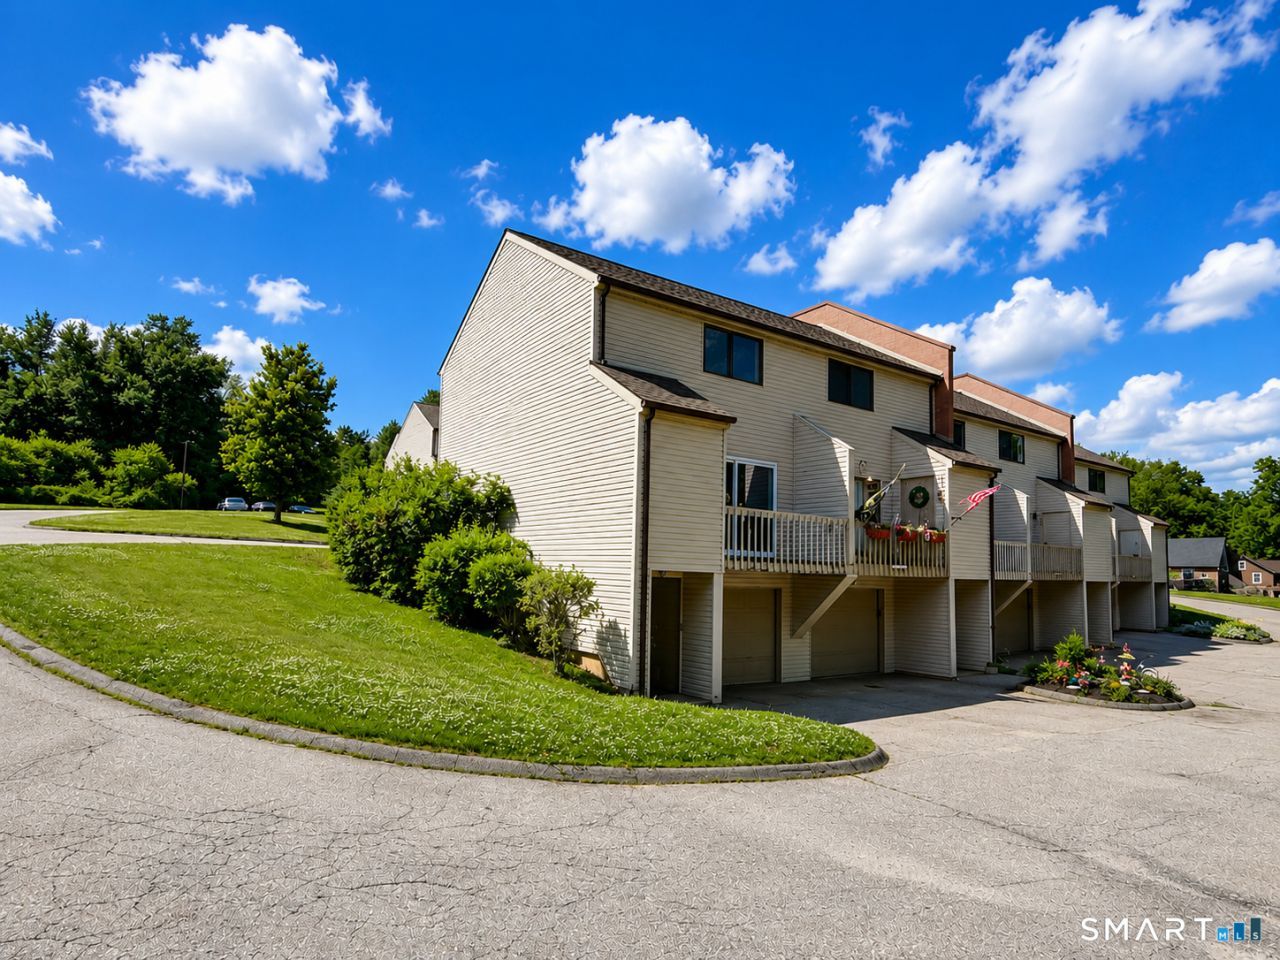
Move right into this beautifully remodeled and sun filled 2 bedroom end unit townhouse, privately located at the end of a quiet and desirable Upper West Side complex. This bright and inviting home features an open concept living and dining area with attractive laminate wood flooring and sliding glass doors that lead to both a private rear deck and front balcony, perfect for relaxing or entertaining. The updated kitchen offers granite countertops, stainless steel appliances, including a dishwasher, oven, and refrigerator, along with ample cabinet space. Upstairs, you'll find two spacious bedrooms, including a primary bedroom with a walk in closet, generous storage throughout, and a fully remodeled bathroom with a tub and shower combination. Brand new flooring throughout adds a fresh, modern feel. The lower level includes a one car garage, laundry hookups, and additional storage space. Conveniently located near major highways, shopping centers, restaurants, and commuter routes, this turnkey home offers comfort, convenience, and exceptional value!
Property Features
Property Type: Residential - Townhouse
Cooling: Central Air
Fuel Type: Electric
Garage: 1
Heating: Hot Air
Home Style: Townhouse
Taxes: $3,804
Year Built: 1983
Feature Descriptions
Appliances: Oven/Range, Range Hood, Refrigerator, Dishwasher
Association Fee Includes: Grounds Maintenance, Trash Pickup, Snow Removal, Road Maintenance
Days on Site: 28
Exterior: Vinyl Siding
Lot: Lightly Wooded, Level Lot, Sloping Lot
Parking Spaces: 1
Sewer: Public Sewer Connected
Units: 24
Water: Public Water Connected
Waterfront: Not Applicable
Local Schools
High School: Per Board of Ed
Elementary School: Per Board of Ed
Listed By / Shown By
Listing By
Agency Name: Cohen Agency SiM, LLC
Agent Name: Mike Gregor
Agency Phone: (860) 4825503
Shown By
Agency Title: Bain Real Estate
Agency Phone: (860) 927-4646

Estimate Your Payment
Estimated Payment
$ 820.19 per month $444.89 Principal & Interest $317.00 Property Tax $58.30 Homeowner's Insurance
349 Allen, Unit 45D | MLS# 24185558
This townhouse located at 349 Allen, Unit 45D, Torrington, CT 06790 is currently listed for sale with an asking price of $199,900. This property was built in 1983 and has 2 bedrooms and 1 full baths with 988 sq. ft. Allen, Unit 45D is located in the Allendale subdivision. Search Allendale real estate on www.bainrealestate.com today.