
BEDS3
BATHS1 full 1 partial
SQUARE FEET1,564
MLS#24186381
STATUSUnder Contract
PROPERTY TYPEResidential - Single Family
Property Description
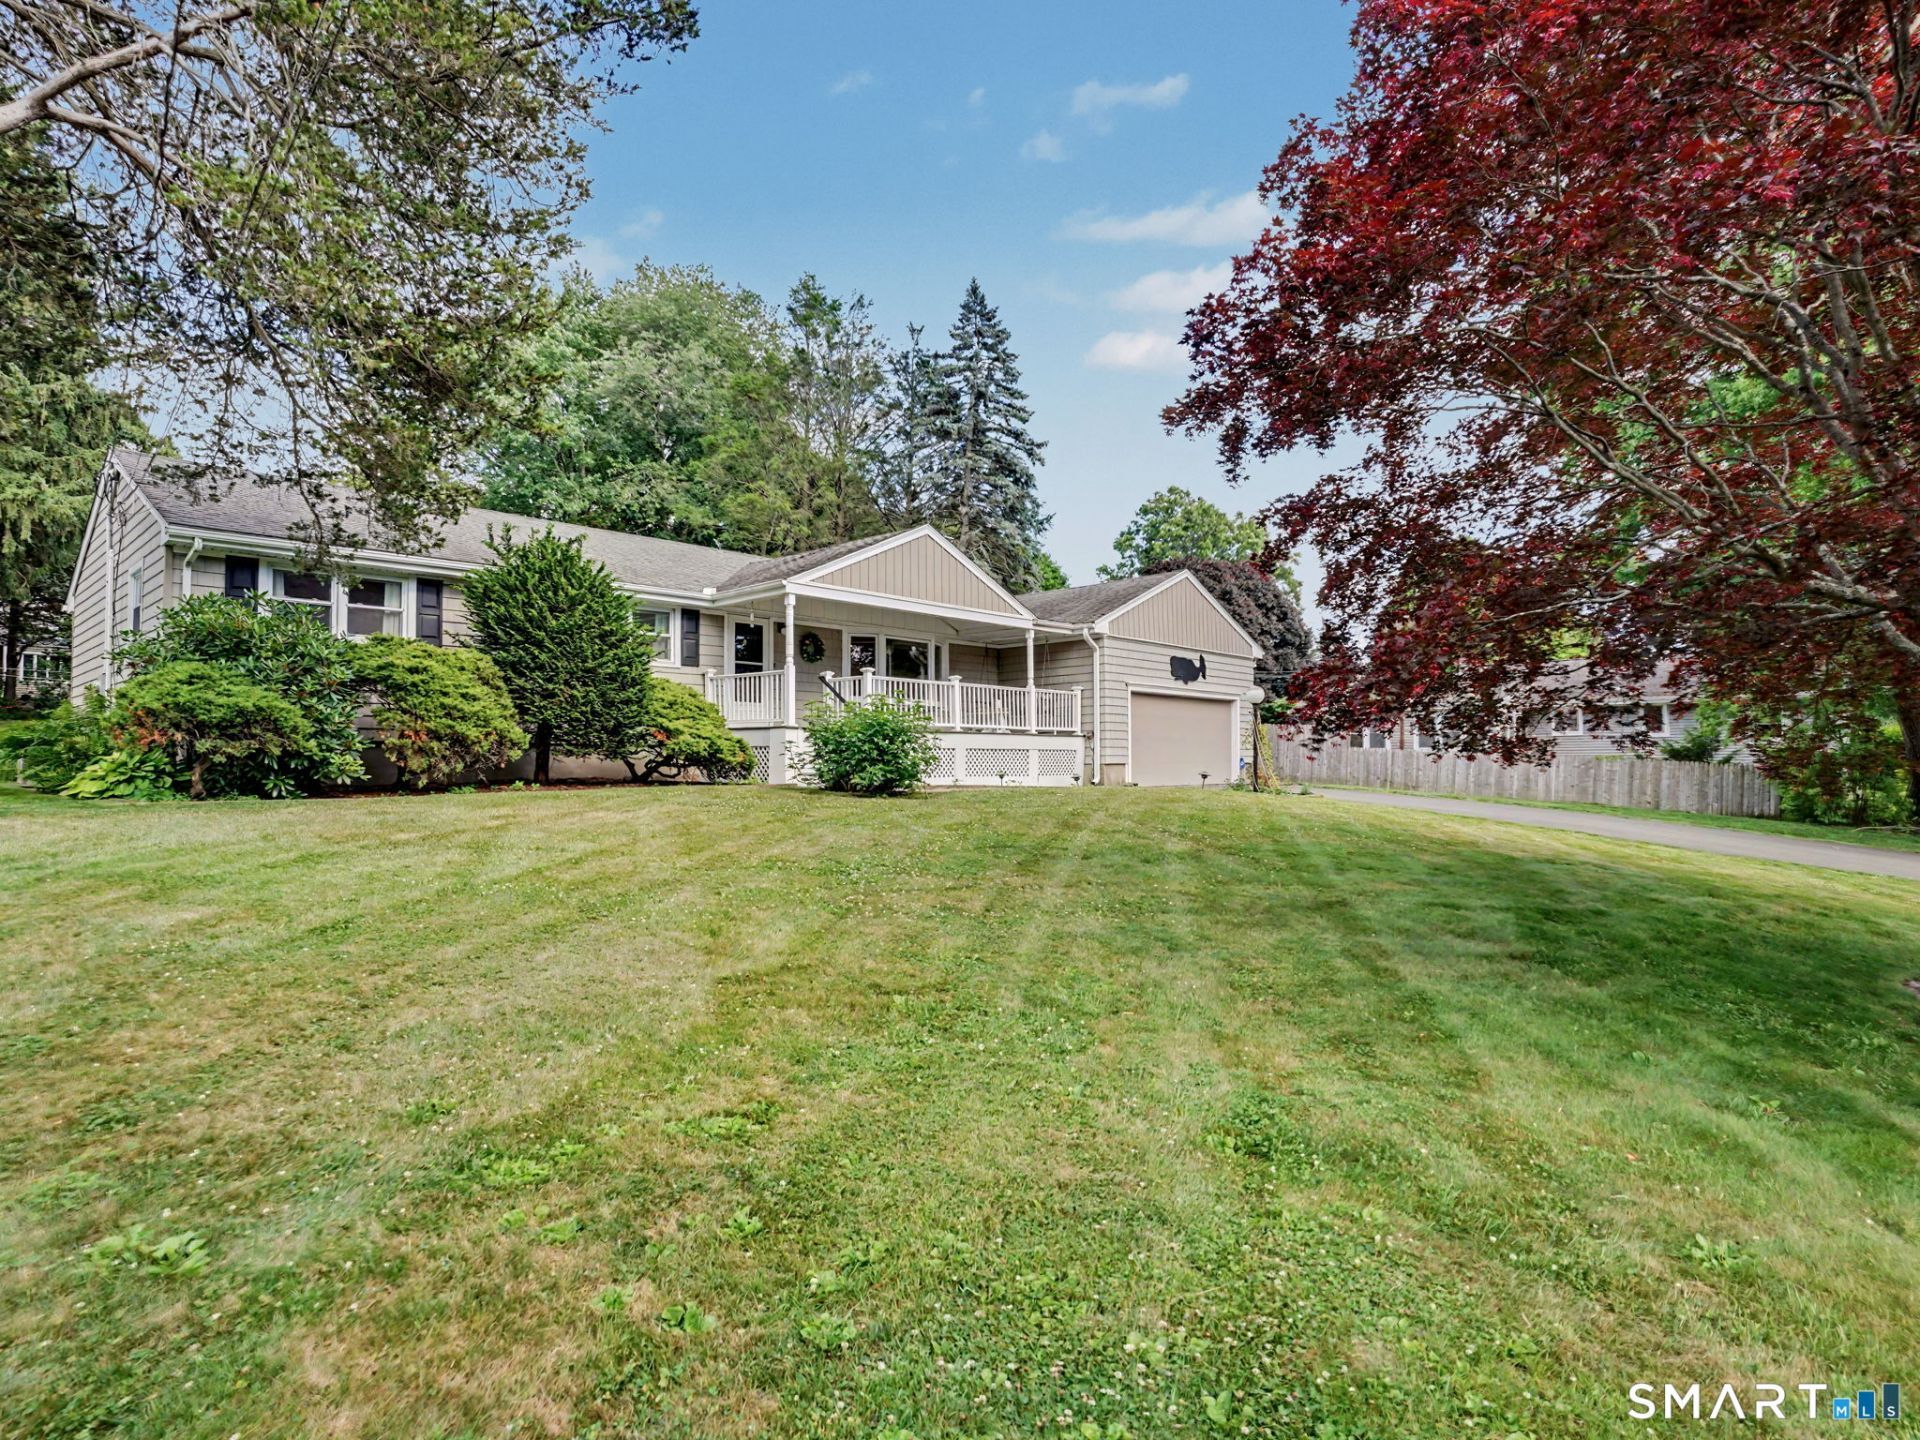
Some homes are designed for gathering, others for slowing down. This Stratford ranch strikes the perfect balance. Set back from the road on a picturesque lot, this inviting home offers the ease of one-level living with a layout that feels connected yet private. A covered front porch with Trex decking and a charming swing creates a warm welcome and the perfect place to start or end the day. Hardwood floors extend through the main living spaces, where a bay window fills the living room with natural light, and a fireplace creates a welcoming focal point before flowing seamlessly into the dining area. Just beyond, a distinctive family room serves as the heart of the home, featuring vaulted ceilings and skylights, built-in bookshelves, and a large window overlooking the peaceful backyard. Whether envisioned as a family room, study, or creative retreat, this versatile space adapts to your lifestyle. Tucked away from the main living areas, a dedicated bedroom wing provides a sense of privacy, highlighted by a primary bedroom with a walk-in closet and private half bath. Thoughtful storage throughout includes a hallway pantry with potential for first-floor laundry. The backyard invites you to linger, with a covered rear deck overlooking the yard, a second porch swing, outdoor dining space, and a gas hookup for grilling. A backyard shed provides additional storage, while the beautifully maintained grounds offer the perfect setting for both lively gatherings and quiet evenings at home.
Property Features
Property Type: Residential - Single Family
Basement: Full, Unfinished, Storage, Concrete Floor
Cooling: Ceiling Fans, Central Air
Fireplaces: 1
Fuel Type: Natural Gas
Garage: 2 car attached
Heating: Hot Water
Home Style: Ranch
Lot Size: 0.47 Acres
Roof Type: Asphalt Shingle
Taxes: $8,152
Year Built: 1966
Amenities
Auto Garage Door Opener
Cable - Pre-wired
Feature Descriptions
Appliances: Oven/Range, Microwave, Refrigerator, Freezer, Dishwasher, Washer, Dryer
Days on Site: 22
Exterior: Grill, Shed, Porch, Covered Deck
Exterior: Vinyl Siding
Lot: Cleared
Sewer: Public Sewer Connected
Water: Public Water Connected
Waterfront: Beach Rights
Local Schools
High School: Bunnell
Elementary School: Chapel Street
Listed By / Shown By
Listing By
Agency Name: Houlihan Lawrence
Agent Name: Dominika Wojciechowski
Agency Phone: (203) 8690700
Shown By
Agency Title: Bain Real Estate
Agency Phone: (860) 927-4646

Estimate Your Payment
Estimated Payment
$ 2,061.29 per month $1,221.84 Principal & Interest $679.33 Property Tax $160.13 Homeowner's Insurance
35 Eureka | MLS# 24186381
This single family home located at 35 Eureka, Stratford, CT 06614 is currently listed for sale with an asking price of $549,000. This property was built in 1966 and has 3 bedrooms and 1 full and 1 partial baths with 1564 sq. ft. Search Stratford real estate on www.bainrealestate.com today.